HomeProperty Search
Buyers
Sellers
Investors
Areas
About
Property Search/HAINES CITY/BRADBURY CREEK PHASE 1
ActiveNew · todayNew construction
$298,900

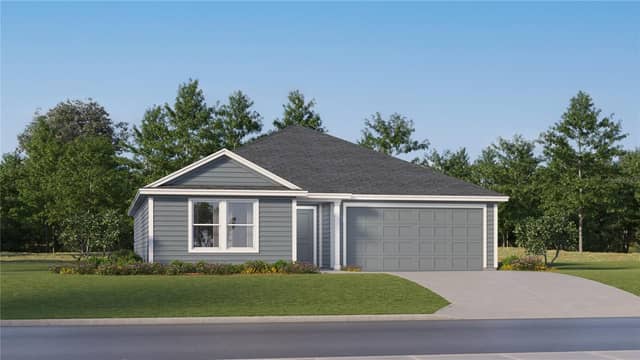
1333 DERRY AVEHAINES CITY, FL 33844BRADBURY CREEK PHASE 1 · Single Family Residence

4Beds
2Baths
1,665Sq ft
0.11 acLot
2-carGarage
2026Built

About this home

Under Construction. Introducing the Harper floorplan at Bradbury Creek, where every square foot is put to use with sophistication and comfort. Inside this 4 bedroom, 2 bathroom home, you’ll find 1,665 square feet of comfortable living. This meticulously designed residence combines modern convenience with timeless elegance, showcasing granite and tile floors throughout. As you step inside, you are greeted by an inviting foyer that leads you into the heart of the home. The open-concept layout seamlessly connects the living room, dining area, and kitchen, creating a perfect space for entertain…

Description as provided by the listing brokerage.

Highlights

  • New construction
  • 2-car garage
  • Lighting
  • Sidewalk
  • Open Floorplan
  • Smart Home
  • Stone Counters
  • Thermostat
  • Walk-In Closet(s)

Open houses

No open houses scheduled.

Can't make it? Request a private showing.

The details

StatusActive
MLS #MFRO6442838
Property typeSingle Family Residence
Year built2026
Lot size0.11 ac
Living area1,665 sq ft
Price per sq ft$180
HOA$152 / quarterly
CDDYes
Taxes$3,905 (2025)
Garage2-car
Stories1
Days on market1
CountyPolk
Flood zoneX (verify)
ListedSep 16, 2026

Features & property details

Interior

Full baths2
Half baths0
Rooms8
FlooringCarpet, Luxury Vinyl
AppliancesDishwasher, Disposal, Dryer, Electric Water Heater, Microwave, Range, Refrigerator, Washer
Interior featuresLiving Room/Dining Room Combo, Open Floorplan, Smart Home, Stone Counters, Thermostat, Walk-In Closet(s), Window Treatments
LaundryInside, Laundry Room
FireplaceNo
WindowsBlinds, Double Pane Windows, ENERGY STAR Qualified Windows
CoolingCentral Air
HeatingCentral, Electric, Heat Pump
In-law suite0

Exterior & lot

Exterior featuresLighting, Sidewalk
Patio & porchCovered, Rear Porch
Lot featuresCity Limits, Landscaped, Sidewalk, Paved
FacesSouth
Road surfaceAsphalt, Paved

Construction

StyleTraditional
ConstructionBlock, Stucco
FoundationSlab
RoofShingle
ConditionUnder Construction
BuilderD.R. Horton
Builder modelHarper
Projected completionNov 2026
Living area sourceBuilder
Building area (sq ft)1,665

Parking

GarageYes
Attached garageYes
CarportNo

Pool & water

Waterfront feet0

Community & HOA

AssociationPrime Community Management Victor Estrada
HOA fee$152
HOA frequencyQuarterly
Fee includesPool, Internet
AmenitiesPark, Playground, Pool, Trail(s)
Fee requirementRequired
Approval required0
Total monthly fees$50.67
Total annual fees$608
Community featuresCommunity Mailbox, Dog Park, Park, Playground, Pool, Sidewalks, Street Lights
55+ communityNo
PetsYes
Pet restrictionsSee Docs
Minimum lease8-12 Months
Lease restrictions1
Lease notesSee Docs

Utilities & efficiency

UtilitiesBB/HS Internet Available, Cable Connected, Electricity Connected, Fiber Optics, Phone Available, Public, Sewer Connected, Underground Utilities, Water Connected
SewerPublic Sewer
Water sourcePublic

Financial & terms

CDD1
Tax year2,025
Other annual assessments$2,719
Homestead0
Listing termsCash, Conventional, Fha, USDA Loan, VA Loan
OwnershipFee Simple
Special conditionsNone
Home warrantyYes
ZoningRES
OccupantVacant
MLS area33844 - Haines City/Grenelefe

Where it sits

Approximate location shown. Exact address available on request per listing brokerage.

Schools

ElementarySandhill ElemPolk County
MiddleBoone MiddlePolk County
HighHaines City Senior HighPolk County

School assignments change; verify with the district before relying on them.
Where you'd be
BRADBURY CREEK PHASE 1, Florida

HAINES CITY · Polk County

MLS# MFRO6442838Listing courtesy of DR HORTON REALTY OF CENTRAL FLORIDA LLCLast updated Sep 18, 2026, 6:52 AM
$298,9001333 DERRY AVE · HAINES CITY
TourAsk