HomeProperty Search
Buyers
Sellers
Investors
Areas
About
ActiveNew · todayNew construction
$230,390

2977 CHERRY LNHAINES CITY, FL 33844CROSSWINDS TH · Townhouse

3Beds
3Baths
1,378Sq ft
0.04 acLot
1-carGarage
2026Built

About this home

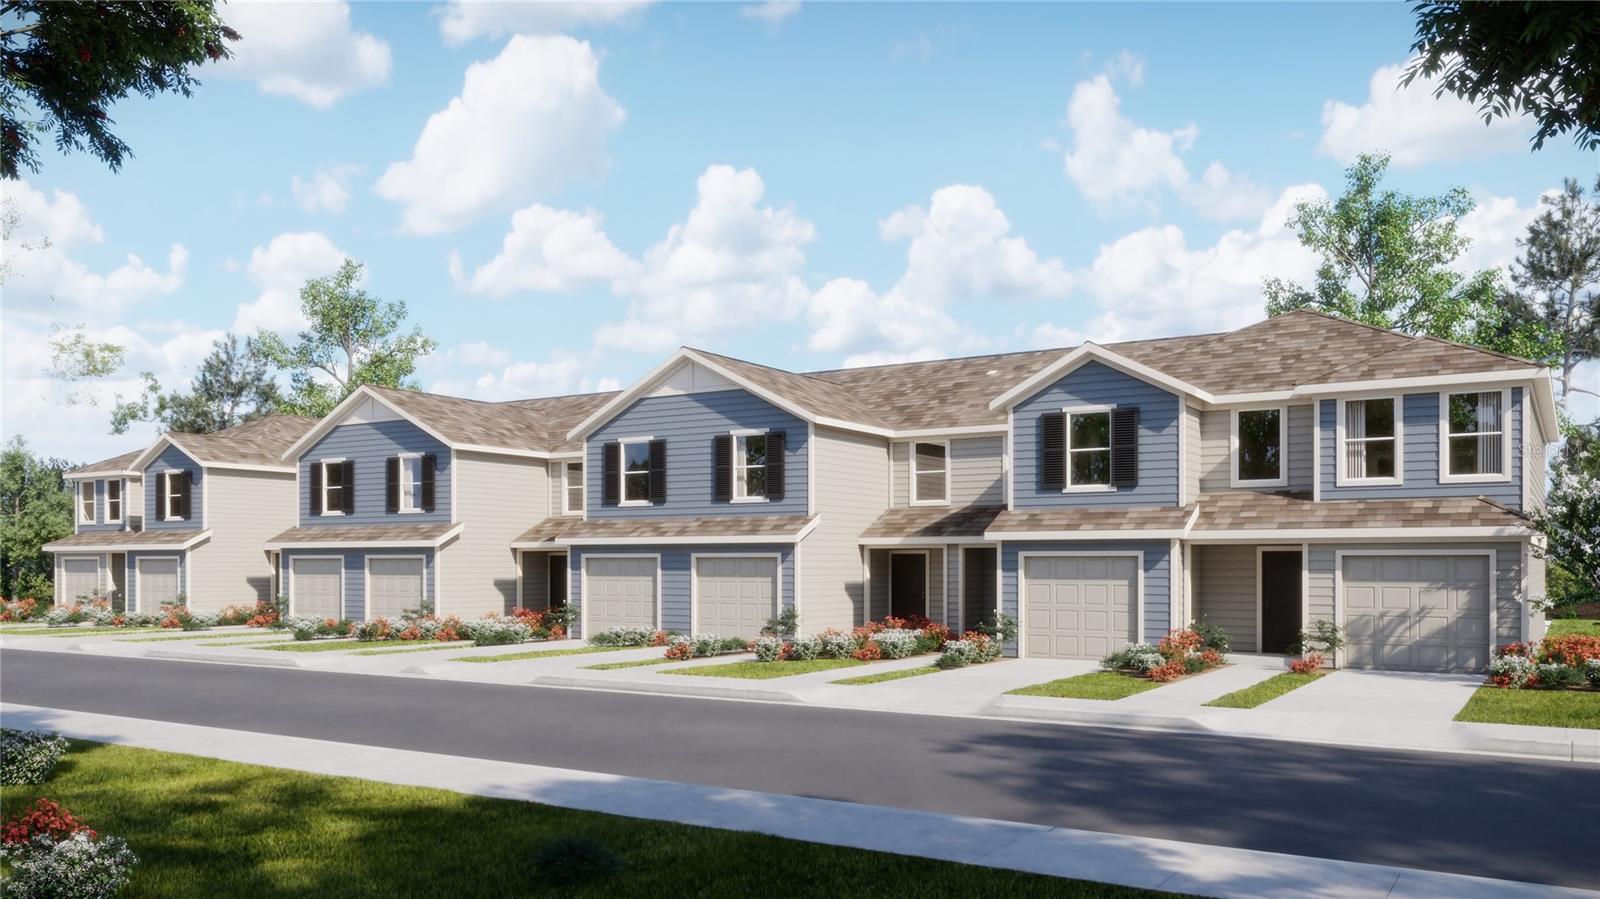
Under Construction. The upscale Crestone townhome provides ample space to live and grow with a total of three bedrooms. The first level features a spacious and flexible open-concept layout shared between the dazzling kitchen, dining room and family room, maximizing the interior living space. Two secondary bedrooms and a lavish owner’s suite featuring a full bathroom comprise the second floor. The Ascent Collection at Crosswinds is an amenity-rich masterplan community of new townhomes, located in Haines City. Amenities include: a resort style pool, fitness ctr, dog park, walking trails. Close…

Description as provided by the listing brokerage.

Highlights

  • New construction
  • In Wall Pest System
  • Kitchen/Family Room Combo
  • Open Floorplan
  • Primary Bedroom Main Floor
  • Solid Surface Counters
  • Solid Wood Cabinets
  • Thermostat
  • Walk-In Closet(s)

Open houses

No open houses scheduled.

Can't make it? Request a private showing.

The details

StatusActive
MLS #MFRO6445807
Property typeTownhouse
Year built2026
Lot size0.04 ac
Living area1,378 sq ft
Price per sq ft$167
Baths3 + 1 half
HOA$247 / quarterly
CDDYes
Taxes$32 (2025)
Garage1-car
StoriesTwo
Days on market0
CountyPolk
Flood zoneX (verify)
ListedSep 28, 2026

Features & property details

Interior

Full baths2
Half baths1
Rooms5
Additional roomsFamily Room,Inside Utility
FlooringCarpet, Ceramic Tile
AppliancesDishwasher, Disposal, Dryer, Microwave, Range, Refrigerator, Washer
Interior featuresIn Wall Pest System, Kitchen/Family Room Combo, Open Floorplan, Primary Bedroom Main Floor, Solid Surface Counters, Solid Wood Cabinets, Thermostat, Walk-In Closet(s)
LaundryInside
FireplaceNo
WindowsThermal Windows
CoolingCentral Air
HeatingCentral, Electric
In-law suite0

Exterior & lot

Patio & porchPatio, Porch
Lot featuresPaved, Private
FacesSouth
Road surfaceAsphalt

Construction

ConstructionBlock, Cement Siding, Other, Frame
FoundationStem Wall
RoofShingle
ConditionUnder Construction
BuilderLennar Homes
Builder modelCrestone II
Projected completionNov 2026
Living area sourceBuilder
Building area (sq ft)1,578

Parking

GarageYes
Attached garageYes
Garage dimensions11x20
CarportNo
Parking featuresDriveway, Garage Door Opener

Pool & water

Waterfront feet0

Community & HOA

AssociationPRIME MGMT / TRISTAN RAFOOL
HOA fee$247
HOA frequencyQuarterly
Fee includesEscrow Reserves Fund, Pool, Recreational Facilities
AmenitiesPlayground, Pool, Trail(s)
Fee requirementRequired
Approval required1
Total monthly fees$82.33
Total annual fees$988
Community featuresDog Park, Playground, Pool, Street Lights
55+ communityNo
PetsYes
Pet restrictionsDomestic pets only. No aggressive breeds. Must be on leash at all times.
Minimum lease7 Months
Lease restrictions1
Lease notesNot a short term rental

Building

Building0

Utilities & efficiency

UtilitiesCable Available, Cable Connected, Electricity Available, Electricity Connected, Fiber Optics, Public, Underground Utilities
SewerPublic Sewer
Water sourcePublic

Financial & terms

CDD1
Tax year2,025
Other annual assessments$1,540
Homestead0
Listing termsCash, Conventional, Fha, USDA Loan, VA Loan
OwnershipFee Simple
Special conditionsNone
OccupantVacant
MLS area33844 - Haines City/Grenelefe

Where it sits

Approximate location shown. Exact address available on request per listing brokerage.

Schools

ElementaryEastside ElemPolk County
MiddleBoone MiddlePolk County
HighRidge Community Senior HighPolk County

School assignments change; verify with the district before relying on them.
Where you'd be
CROSSWINDS TH, Florida

HAINES CITY · Polk County

MLS# MFRO6445807Listing courtesy of LENNAR REALTYLast updated Sep 29, 2026, 10:19 AM
$230,3902977 CHERRY LN · HAINES CITY
TourAsk