HomeProperty Search
Buyers
Sellers
Investors
Areas
About
Property Search/OXFORD/VILLAGES OF PARKWOOD
Active20 days on market
$360,000

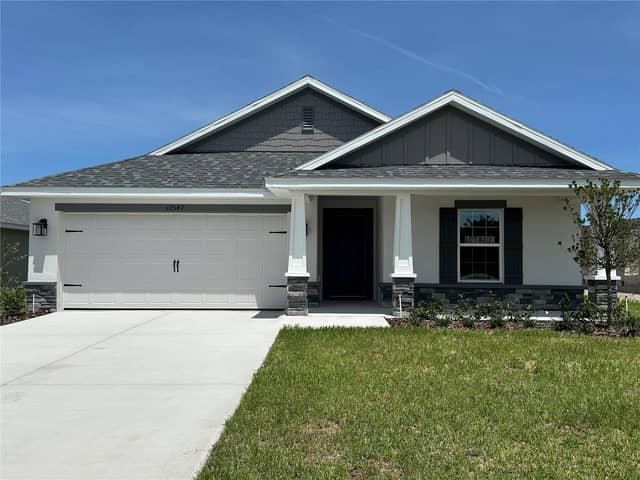
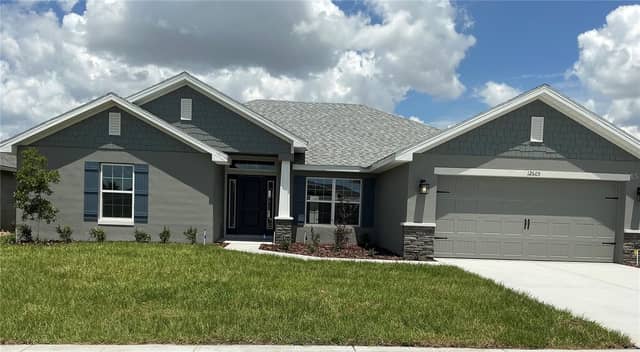
4913 NE 122ND AVEOXFORD, FL 34484VILLAGES OF PARKWOOD · Single Family Residence

4Beds
3Baths
2,629Sq ft
0.1 acLot
2-carGarage
2012Built

About this home

Featuring the largest 4-bedroom, 3-full bathroom home model offered in the community, this spacious cul-de-sac property offers an exceptionally flexible layout with a first-floor bedroom and full bath, multiple living and dining spaces, a private upstairs primary suite, fenced backyard and covered lanai. With no through traffic and plenty of outdoor space, the cul-de-sac setting adds another layer of privacy. Inside, gorgeous new slate tile flooring flows throughout the first floor. A private formal dining room provides space for special occasions, while a separate breakfast area is perfect…

Description as provided by the listing brokerage.

Highlights

  • 2-car garage
  • Lighting
  • Private Entrance
  • Private Mailbox
  • Private Yard
  • Rain Gutters
  • Sidewalk
  • Storage
  • Accessibility Features

Open houses

No open houses scheduled.

Can't make it? Request a private showing.

The details

StatusActive
MLS #MFROM731704
Property typeSingle Family Residence
Year built2012
Lot size0.1 ac
Living area2,629 sq ft
Price per sq ft$137
HOA$80 / monthly
CDDNo
Taxes$4,122 (2025)
Garage2-car
StoriesTwo
Days on market20
CountySumter
Flood zoneX (verify)
ListedSep 3, 2026

Features & property details

Interior

Full baths3
Half baths0
Rooms12
Additional roomsBreakfast Room Separate,Formal Dining Room Separate,Interior In-Law Suite w/No Private Entry
FlooringCarpet, Slate, Tile
AppliancesDishwasher, Dryer, Electric Water Heater, Microwave, Range, Refrigerator, Washer, Water Filtration System
Interior featuresAccessibility Features, Ceiling Fans(s), Eat-in Kitchen, High Ceilings, Kitchen/Family Room Combo, Open Floorplan, Primary Bedroom Upstairs, Solid Wood Cabinets, Thermostat, Walk-In Closet(s), Window Treatments
LaundryElectric Dryer Hookup, Inside, Laundry Room, Washer Hookup
FireplaceNo
WindowsShades, Window Treatments
CoolingCentral Air
HeatingCentral
In-law suite0

Exterior & lot

Exterior featuresLighting, Private Entrance, Private Mailbox, Private Yard, Rain Gutters, Sidewalk, Storage
Patio & porchCovered, Front Porch, Rear Porch
FencingFenced, Vinyl
ViewTrees/Woods
Lot featuresCleared, Cul-De-Sac, Landscaped, Level, Street Dead-End, Paved
VegetationTrees/Landscaped
FacesNorth
Road surfaceAsphalt, Paved

Construction

StyleRanch
ConstructionStucco, Frame
FoundationSlab
RoofShingle
ConditionCompleted
Living area sourcePublic Records
Building area (sq ft)3,460

Parking

GarageYes
Attached garageYes
Garage dimensions20x21
CarportNo
Parking featuresCovered, Driveway, Electric Vehicle Charging Station(s), Garage Door Opener

Pool & water

Waterfront feet0

Community & HOA

AssociationTriad Association Mgmt
HOA fee$80
HOA frequencyMonthly
Fee requirementRequired
Approval required1
Total monthly fees$80
Total annual fees$960
Community featuresClubhouse, Fitness Center, Gated Community - No Guard, Playground, Pool, Tennis Court(s)
55+ communityNo
PetsYes
Pet restrictionsSee page 18 of Covenants.
Minimum lease1-2 Years
Lease restrictions1
Lease notesTriad Association Management Phone: (352) 602-4803, 918 W Main St. Leesburg, FL 34748

Utilities & efficiency

UtilitiesBB/HS Internet Available, Electricity Connected, Sewer Connected, Underground Utilities, Water Connected
SewerPublic Sewer
Water sourcePublic

Financial & terms

CDD0
Tax year2,025
Homestead1
Listing termsCash, Conventional, Fha, USDA Loan
OwnershipFee Simple
Special conditionsNone
PossessionClose Of Escrow
ZoningPUD
OccupantOwner
MLS area34484 - Oxford

Where it sits

Approximate location shown. Exact address available on request per listing brokerage.
Where you'd be
VILLAGES OF PARKWOOD, Florida

OXFORD · Sumter County

MLS# MFROM731704Listing courtesy of PROFESSIONAL REALTY OF OCALALast updated Sep 24, 2026, 12:01 PM
$360,0004913 NE 122ND AVE · OXFORD
TourAsk