HomeProperty Search
Buyers
Sellers
Investors
Areas
About
Property Search/OXFORD/DENSAN PARK PH 2
ActivePrice improved $30,000214 days on marketNew construction
$400,250$430,250

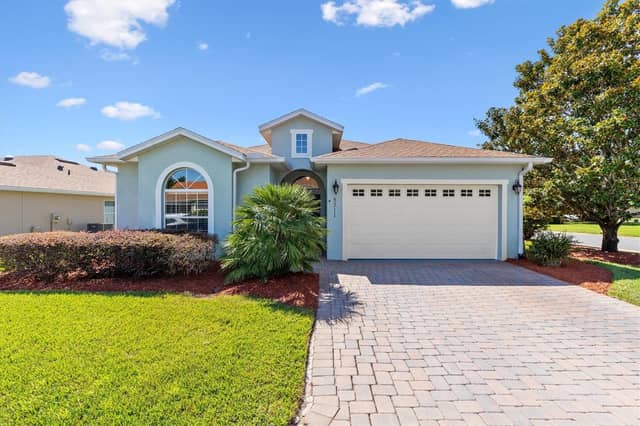
12605 NE 48TH STOXFORD, FL 34484DENSAN PARK PH 2 · Single Family Residence

4Beds
3Baths
2,117Sq ft
0.17 acLot
2-carGarage
2026Built

About this home

Promo Price on contract signed by 5 pm 9/25/26. READY NOW. CONCRETE BLOCK CONSTRUCTION. Spacious 4/3/2 with great curb appeal, starting with the CRAFTSMAN ELEVATION. Enjoy the feel of openness with cathedral ceilings throughout the kitchen, and Great room as well as 9’H ceilings in the foyer. You will find upgraded cabinets and granite countertops in the kitchen and bathrooms, matte black plumbing & lighting fixtures, hinges and cabinet hardware along with stainless appliances (Range, Microwave and Dishwasher). Bedrooms 3 and 4 are connected with Jack N Jill bathroom, Standard 12 x 24 tile in…

Description as provided by the listing brokerage.

Highlights

  • New construction
  • 2-car garage
  • Cathedral Ceiling(s)
  • Crown Molding
  • High Ceilings
  • In Wall Pest System
  • Open Floorplan
  • Stone Counters
  • Thermostat

Open houses

No open houses scheduled.

Can't make it? Request a private showing.

The details

StatusActive
MLS #MFROM719776
Property typeSingle Family Residence
Year built2026
Lot size0.17 ac
Living area2,117 sq ft
Price per sq ft$189
HOA$1,020 / annually
CDDNo
Garage2-car
StoriesOne
Days on market214
CountySumter
Flood zoneX (verify)
ListedFeb 26, 2026

Features & property details

Interior

Full baths3
Half baths0
Rooms6
FlooringCarpet, Tile
AppliancesDishwasher, Disposal, Electric Water Heater, Microwave, Range
Interior featuresCathedral Ceiling(s), Crown Molding, High Ceilings, In Wall Pest System, Open Floorplan, Stone Counters, Thermostat, Tray Ceiling(s), Walk-In Closet(s)
LaundryInside, Laundry Room
FireplaceNo
WindowsInsulated Windows
CoolingCentral Air
HeatingCentral, Electric, Heat Pump
In-law suite0

Exterior & lot

Patio & porchCovered, Patio
Lot featuresCleared
FacesWest
Road surfacePaved

Construction

ConstructionBlock, Stone, Stucco
FoundationSlab
RoofShingle
ConditionCompleted
BuilderAdams Homes of NW FL
Builder model2117CR
Projected completionJun 2026
Living area sourceBuilder
Building area (sq ft)2,593

Parking

GarageYes
Attached garageYes
Garage dimensions19x20
CarportNo

Pool & water

Waterfront feet0

Community & HOA

AssociationVickie Couture
HOA fee$1,020
HOA frequencyAnnually
AmenitiesBasketball Court, Pickleball Court(s), Playground
Fee requirementRequired
Approval required1
Total monthly fees$85
Total annual fees$1,020
Community featuresCommunity Mailbox, Dog Park, Gated Community - No Guard, Playground
55+ communityNo
PetsNumber Limit, Yes
Pet restrictionsPer HOA Guidelines
Number of pets2
Minimum lease1-2 Years
Lease restrictions1
Lease notesPer HOA Guidelines

Utilities & efficiency

UtilitiesElectricity Connected, Sewer Connected, Sprinkler Meter, Underground Utilities, Water Connected
SewerPublic Sewer
Water sourcePublic

Financial & terms

CDD0
Tax year2,025
Homestead0
Listing termsCash, Conventional, Fha, VA Loan
OwnershipFee Simple
Special conditionsNone
PossessionClose Of Escrow
Home warrantyYes
ZoningR1
OccupantVacant
MLS area34484 - Oxford

Where it sits

Approximate location shown. Exact address available on request per listing brokerage.

Schools

ElementaryWildwood ElementarySumter County
MiddleWildwood MiddleSumter County
HighWildwood HighSumter County

School assignments change; verify with the district before relying on them.
Where you'd be
DENSAN PARK PH 2, Florida

OXFORD · Sumter County

MLS# MFROM719776Listing courtesy of ADAMS HOMES REALTY INCLast updated Sep 29, 2026, 5:05 PM
$400,25012605 NE 48TH ST · OXFORD
TourAsk