HomeProperty Search
Buyers
Sellers
Investors
Areas
About
Property Search/OXFORD/DENSAN PARK PH 1
Active57 days on market
$520,000

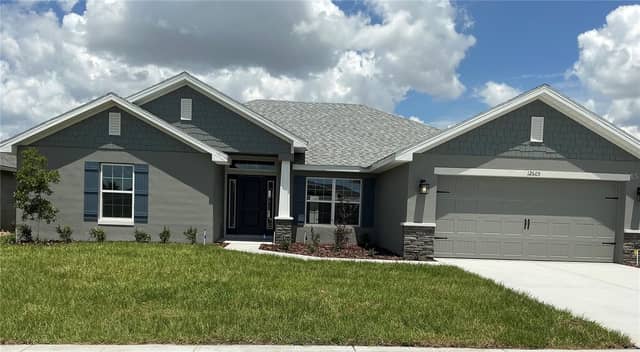
12615 NE 49TH DROXFORD, FL 34484DENSAN PARK PH 1 · Single Family Residence

3Beds
2Baths
1,972Sq ft
0.15 acLot
2-carGarage
2023Built

About this home

Can we say upgrades? What doesn't this home have? Oh wait! It doesn't have a CDD or Bond. Only, the low HOA fee of $85. Built in 2023, this home was custom built with an additional 6 feet to the rear of the home making the primary bedroom an incredible 12' by 21' feet! Let's talk about the primary suite...this bedroom has plenty of space for a king size bed and a sitting area. It has a beautiful built in tray ceiling almost the entire width of the bedroom ceiling with crown molding on the tray ceiling and crown molding on the 9' 4' tall ceiling. This bedroom has a ceiling fan, upgraded split p…

Description as provided by the listing brokerage.

Highlights

  • 2-car garage
  • Sidewalk
  • Sprinkler Metered
  • Built-in Features
  • Cathedral Ceiling(s)
  • Ceiling Fans(s)
  • Crown Molding
  • Eat-in Kitchen
  • High Ceilings

Open houses

No open houses scheduled.

Can't make it? Request a private showing.

The details

StatusActive
MLS #MFRG5115334
Property typeSingle Family Residence
Year built2023
Lot size0.15 ac
Living area1,972 sq ft
Price per sq ft$264
HOA$85 / monthly
CDDNo
Taxes$2,551 (2025)
Garage2-car
StoriesOne
Days on market57
CountySumter
Flood zonex (verify)
FurnishedNegotiable
ListedJul 21, 2026

Features & property details

Interior

Full baths2
Half baths0
Rooms10
Additional roomsDen/Library/Office,Great Room
FlooringTile
AppliancesConvection Oven, Dishwasher, Disposal, Dryer, Gas Water Heater, Microwave, Range, Refrigerator, Tankless Water Heater, Touchless Faucet, Washer
Interior featuresBuilt-in Features, Cathedral Ceiling(s), Ceiling Fans(s), Crown Molding, Eat-in Kitchen, High Ceilings, Kitchen/Family Room Combo, Living Room/Dining Room Combo, Open Floorplan, Primary Bedroom Main Floor, Smart Home, Solid Surface Counters, Split Bedroom, Stone Counters, Thermostat, Tray Ceiling(s), Vaulted Ceiling(s), Walk-In Closet(s), Window Treatments
LaundryGas Dryer Hookup, Inside, Laundry Room
FireplaceNo
WindowsBlinds, Double Pane Windows, Low-Emissivity Windows, Shutters, Window Treatments
CoolingCentral Air
HeatingCentral
In-law suite0

Exterior & lot

Exterior featuresSidewalk, Sprinkler Metered
Patio & porchEnclosed, Front Porch, Porch, Rear Porch
FencingFenced, Vinyl
ViewTrees/Woods
Lot featuresCleared, Landscaped, Level, Sidewalk, Paved
VegetationTrees/Landscaped
FacesWest
Road surfacePaved

Construction

ConstructionBlock, Stucco
FoundationSlab
RoofShingle
Living area sourceOwner
Building area (sq ft)2,608

Parking

GarageYes
Attached garageYes
CarportNo
Parking featuresGarage Door Opener

Pool & water

Waterfront feet0

Community & HOA

AssociationVickie Couture
HOA fee$85
HOA frequencyMonthly
Fee includesCommon Area Taxes
AmenitiesBasketball Court, Fence Restrictions, Gated, Pickleball Court(s), Playground
Fee requirementRequired
Approval required0
Total monthly fees$85
Total annual fees$1,020
Community featuresCommunity Mailbox, Deed Restrictions, Dog Park, Gated Community - No Guard, Golf Carts OK, Playground, Sidewalks, Street Lights
55+ communityNo
PetsCats OK, Dogs OK, Number Limit
Number of pets2
Minimum lease1-2 Years
Lease restrictions1
Lease notesAnnual Lease Agreement and Tenants must abide by Densan Park Covenants Codes and Restrictions.

Utilities & efficiency

UtilitiesBB/HS Internet Available, Electricity Connected, Fiber Optics, Natural Gas Connected, Sewer Connected, Sprinkler Meter, Underground Utilities, Water Connected
SewerPublic Sewer
Water sourcePublic

Financial & terms

CDD0
Tax year2,025
Homestead1
Listing termsCash, Conventional, Fha, VA Loan
OwnershipFee Simple
Special conditionsNone
ZoningPUD
OccupantOwner
MLS area34484 - Oxford

Where it sits

Approximate location shown. Exact address available on request per listing brokerage.
Where you'd be
DENSAN PARK PH 1, Florida

OXFORD · Sumter County

MLS# MFRG5115334Listing courtesy of JUST A FARMGIRL REALTY LLCLast updated Sep 18, 2026, 3:23 PM
$520,00012615 NE 49TH DR · OXFORD
TourAsk