HomeProperty Search
Buyers
Sellers
Investors
Areas
About
Property Search/HAINES CITY/SCENIC TERRACE SOUTH PH I
ActivePrice improved $22,00050 days on market
$338,000$360,000

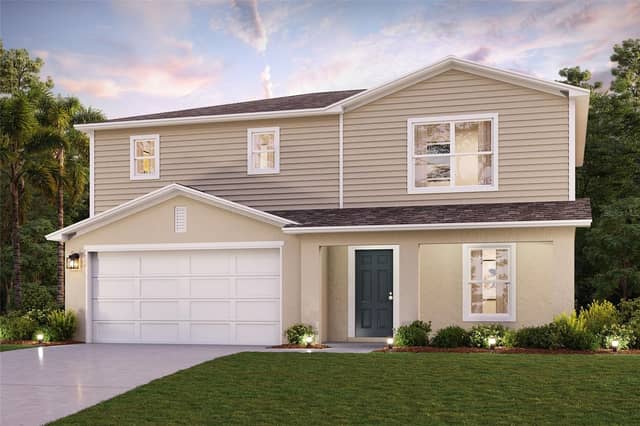
5442 CATMINT DRHAINES CITY, FL 33844SCENIC TERRACE SOUTH PH I · Single Family Residence

4Beds
3Baths
2,075Sq ft
0.13 acLot
2-carGarage
2024Built

About this home

Welcome to this stunning better-than-new corner-lot home in the highly desirable Scenic Terrace community! Less than 2 years old and just a short walk from the community pool & mailbox pavilion, this beautifully upgraded 4-bedroom, 3-bathroom home is truly move-in ready. Designed for both everyday living and entertaining, the spacious open-concept layout seamlessly connects the dining area, gourmet kitchen, and great room. Dual sliding glass doors open to the covered, screened lanai, creating the perfect indoor-outdoor living space. Ceiling fans installed in all bedrooms, the great room, and…

Description as provided by the listing brokerage.

Highlights

  • 2-car garage
  • Other
  • Sidewalk
  • Ceiling Fans(s)
  • Eat-in Kitchen
  • Kitchen/Family Room Combo
  • Open Floorplan
  • Primary Bedroom Main Floor
  • Solid Surface Counters

Open houses

No open houses scheduled.

Can't make it? Request a private showing.

The details

StatusActive
MLS #MFRO6423819
Property typeSingle Family Residence
Year built2024
Lot size0.13 ac
Living area2,075 sq ft
Price per sq ft$163
HOA$177 / quarterly
CDDYes
Taxes$5,915 (2025)
Garage2-car
StoriesOne
Days on market50
CountyPolk
Flood zoneX (verify)
ListedJul 8, 2026

Features & property details

Interior

Full baths3
Half baths0
Rooms12
FlooringCarpet, Ceramic Tile
AppliancesConvection Oven, Dishwasher, Disposal, Dryer, Electric Water Heater, Exhaust Fan, Ice Maker, Microwave, Range, Range Hood, Refrigerator, Washer, Water Filtration System, Water Purifier, Water Softener
Interior featuresCeiling Fans(s), Eat-in Kitchen, Kitchen/Family Room Combo, Living Room/Dining Room Combo, Open Floorplan, Primary Bedroom Main Floor, Solid Surface Counters, Thermostat, Walk-In Closet(s)
LaundryInside, Laundry Room
FireplaceNo
CoolingCentral Air
HeatingCentral, Electric
In-law suite0

Exterior & lot

Exterior featuresOther, Sidewalk
FacesNorth
Road surfacePaved

Construction

ConstructionBlock, Stucco
FoundationBlock, Slab
RoofShingle
ConditionCompleted
Living area sourceOwner
Building area (sq ft)2,075

Parking

GarageYes
Attached garageYes
CarportNo

Pool & water

Waterfront feet0
Dock0

Community & HOA

AssociationPrime Community Management, LLC
HOA fee$177
HOA frequencyQuarterly
Fee includesInternet
Fee requirementRequired
Approval required0
Total monthly fees$59
Total annual fees$708
Monthly condo fee$0
Condo fees$0
Condo fee termAnnual
55+ communityNo
PetsYes
Minimum lease8-12 Months
Lease restrictions0
SW communityNot Applicable

Building

Elevator0

Utilities & efficiency

UtilitiesBB/HS Internet Available, Cable Available, Electricity Available, Public, Sewer Available, Water Available
SewerPublic Sewer
Water sourcePublic

Financial & terms

CDD1
Tax year2,025
Other annual assessments$2,240
Homestead0
Listing termsCash, Conventional, Fha, Other, VA Loan
OwnershipFee Simple
Special conditionsNone
Home warrantyNo
ZoningX
OccupantOwner
MLS area33844 - Haines City/Grenelefe

Where it sits

Approximate location shown. Exact address available on request per listing brokerage.

Schools

ElementaryAlta Vista ElemPolk County
MiddleBoone MiddlePolk County
HighRidge Community Senior HighPolk County

School assignments change; verify with the district before relying on them.
Where you'd be
SCENIC TERRACE SOUTH PH I, Florida

HAINES CITY · Polk County

MLS# MFRO6423819Listing courtesy of BEYCOME OF FLORIDA LLCLast updated Aug 28, 2026, 7:52 AM
$338,0005442 CATMINT DR · HAINES CITY
TourAsk