HomeProperty Search
Buyers
Sellers
Investors
Areas
About
ActiveNew · todayNew construction
$312,990

1890 POPPY DRHAINES CITY, FL 33844SCENIC TERRACE · Single Family Residence

4Beds
3Baths
1,941Sq ft
0.13 acLot
2-carGarage
2026Built

About this home

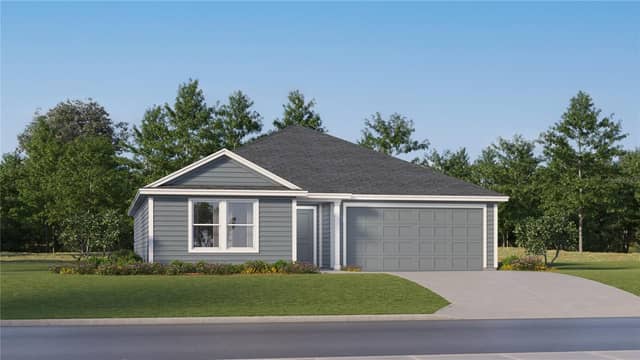
Under Construction. The Cambria Plan is a 2-story home that seamlessly blends communal and private spaces, ideal for both entertaining and relaxing. The sleek kitchen showcases beautiful cabinetry, Quartz countertops, and stainless steel appliances, including a smooth-top range, microwave hood, and dishwasher. The main floor includes a spacious bedroom, while the upper level features additional bedrooms and a handy laundry room. The primary suite offers a dual vanity bath and a spacious walk-in closet. A welcoming game room adds extra space for fun. This home is a must-see with a 2-car garage,…

Description as provided by the listing brokerage.

Highlights

  • New construction
  • 2-car garage
  • Lighting
  • Other
  • Sidewalk
  • Open Floorplan
  • PrimaryBedroom Upstairs
  • Stone Counters
  • Thermostat

Open houses

No open houses scheduled.

Can't make it? Request a private showing.

The details

StatusActive
MLS #MFRC7530351
Property typeSingle Family Residence
Year built2026
Lot size0.13 ac
Living area1,941 sq ft
Price per sq ft$161
HOA$177 / quarterly
CDDNo
Taxes$4,259 (2025)
Garage2-car
StoriesTwo
Days on market1
CountyPolk
Flood zoneX (verify)
ListedSep 2, 2026

Features & property details

Interior

Full baths3
Half baths0
Rooms9
Additional roomsMedia Room
FlooringCarpet, Vinyl
AppliancesDishwasher, Electric Water Heater, Microwave, Other, Range
Interior featuresOpen Floorplan, Primary Bedroom Upstairs, Stone Counters, Thermostat, Walk-In Closet(s)
LaundryInside, Laundry Room, Upper Level
FireplaceNo
WindowsDouble Pane Windows, Insulated Windows, Low-Emissivity Windows, Thermal Windows
CoolingCentral Air
HeatingCentral, Electric, Heat Pump
In-law suite0

Exterior & lot

Exterior featuresLighting, Other, Sidewalk
Patio & porchOther, Patio
FacesNorth
Road surfacePaved

Construction

StyleOther, Traditional
ConstructionBlock, Stucco
FoundationSlab
RoofShingle
ConditionUnder Construction
BuilderCentury Complete
Builder modelCAMBRIA-B6
Projected completionJan 2027
Living area sourceBuilder
Building area (sq ft)2,321

Parking

GarageYes
Attached garageYes
Garage dimensions19X20
CarportNo
Carport spaces0
Parking featuresDriveway, Garage Door Opener

Pool & water

Waterfront feet0

Community & HOA

AssociationPrime Community Management LLC
HOA fee$176.7
HOA frequencyQuarterly
Fee includesManagement, Other
AmenitiesOther
Fee requirementRequired
Approval required0
Total monthly fees$58.9
Total annual fees$706.8
55+ communityNo
PetsYes
Minimum leaseNo Minimum
Lease restrictions0

Utilities & efficiency

UtilitiesElectricity Connected, Other, Sewer Connected, Water Connected
SewerPublic Sewer
Water sourcePublic

Financial & terms

CDD0
Tax year2,025
Other annual assessments$3,364
Homestead0
Listing termsCash, Conventional, Fha, USDA Loan, VA Loan
OwnershipFee Simple
Special conditionsNone
PossessionClose Of Escrow
OccupantVacant
MLS area33844 - Haines City/Grenelefe

Where it sits

Approximate location shown. Exact address available on request per listing brokerage.
Where you'd be
SCENIC TERRACE, Florida

HAINES CITY · Polk County

MLS# MFRC7530351Listing courtesy of WJH BROKERAGE FL LLCLast updated Sep 5, 2026, 6:48 AM
$312,9901890 POPPY DR · HAINES CITY
TourAsk