HomeProperty Search
Buyers
Sellers
Investors
Areas
About
Property Search/HAINES CITY/GRENELEFE ESTATES
ActiveNew · 4 daysPrice improved $889
$274,111$275,000

111 TUXFORD DRHAINES CITY, FL 33844GRENELEFE ESTATES · Single Family Residence

2Beds
2Baths
1,809Sq ft
0.2 acLot
2-carGarage
1983Built

About this home

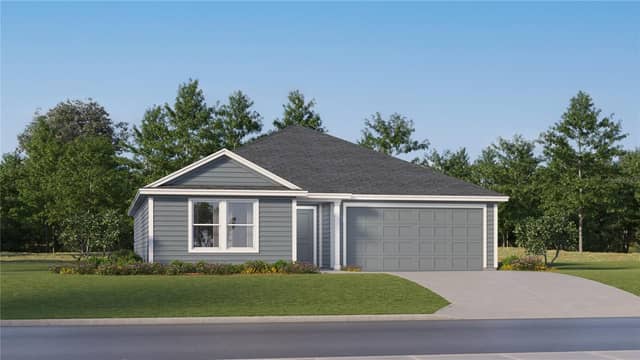
***BRAND NEW ON THE MARKET***SOOOO MANY FEATURES TO MENTION***One story home, with a two car garage. Two very generous sized bedrooms with the second bedroom having a large addition added to it, which can be utilized in so many ways. An office, a study area for the school age kiddos, storage area, the possibilities are endless AND includes a mini-split for added comfort. The dining room, and primary bedroom have recently been fitted with Plantation shutters for a rich and fashionable look. All appliances are less than 2 years old, including the one year old washer and dryer. LARGE, gorgeous…

Description as provided by the listing brokerage.

Highlights

  • 2-car garage
  • Courtyard
  • Lighting
  • Private Entrance
  • Private Mailbox
  • Private Yard
  • Rain Gutters
  • Ceiling Fans(s)
  • High Ceilings

Open houses

No open houses scheduled.

Can't make it? Request a private showing.

The details

StatusActive
MLS #MFRO6418366
Property typeSingle Family Residence
Year built1983
Lot size0.2 ac
Living area1,809 sq ft
Price per sq ft$152
HOA$1,050 / annually
CDDNo
Taxes$1,809 (2025)
Garage2-car
StoriesOne
Days on market4
CountyPolk
Flood zoneX (verify)
ListedJun 20, 2026

Features & property details

Interior

Full baths2
Half baths0
Rooms8
Additional roomsBonus Room,Inside Utility
FlooringCeramic Tile, Laminate
AppliancesDishwasher, Disposal, Dryer, Electric Water Heater, Kitchen Reverse Osmosis System, Microwave, Range, Refrigerator, Washer
Interior featuresCeiling Fans(s), High Ceilings, Living Room/Dining Room Combo, Open Floorplan
LaundryElectric Dryer Hookup, Laundry Room
FireplaceNo
WindowsShutters
CoolingCentral Air
HeatingElectric
In-law suite0

Exterior & lot

Exterior featuresCourtyard, Lighting, Private Entrance, Private Mailbox, Private Yard, Rain Gutters
ViewTrees/Woods
Lot featuresLandscaped, Private
FacesSouth
Road surfaceAsphalt

Construction

ConstructionBlock, Stucco
FoundationSlab
RoofShingle
Living area sourcePublic Records
Building area (sq ft)2,383

Parking

GarageYes
Attached garageYes
Garage dimensions21X21
CarportNo
Parking featuresDriveway, Garage Door Opener

Pool & water

PoolGunite, Heated, In Ground, Outside Bath Access, Solar Cover, Tile
SpaNo
Waterfront feet0

Community & HOA

AssociationDEBORAH PECK
HOA fee$1,050
HOA frequencyAnnually
Fee includesCommon Area Taxes, Pool, Escrow Reserves Fund, Private Road
AmenitiesFence Restrictions, Gated, Pool
Fee requirementRequired
Approval required0
Total monthly fees$87.5
Total annual fees$1,050
Community featuresGated Community - No Guard, Golf Carts OK, Pool, Street Lights
55+ communityNo
PetsCats OK, Dogs OK
Pet restrictionsPETS NEED TO BE ON A LEASH WHEN OUT WALKING AROUND THE COMMUNITY
Number of pets2
Minimum lease8-12 Months
Lease restrictions1
Lease notesPlease inform the HOA when leasing your home. You must provide a copy of the lease to the HOA

Utilities & efficiency

UtilitiesCable Connected, Electricity Connected, Sewer Connected, Water Connected
SewerPublic Sewer
Water sourceNone

Financial & terms

CDD0
Tax year2,025
Homestead1
Listing termsCash, Conventional, Fha, USDA Loan
OwnershipFee Simple
Special conditionsNone
PossessionClose Of Escrow
Home warrantyNo
OccupantOwner
MLS area33844 - Haines City/Grenelefe

Where it sits

Approximate location shown. Exact address available on request per listing brokerage.

Schools

ElementarySandhill ElemPolk County
MiddleBoone MiddlePolk County
HighHaines City Senior HighPolk County

School assignments change; verify with the district before relying on them.
Where you'd be
GRENELEFE ESTATES, Florida

HAINES CITY · Polk County

MLS# MFRO6418366Listing courtesy of RE/MAX TOWN CENTRELast updated Jun 25, 2026, 10:10 AM
$274,111111 TUXFORD DR · HAINES CITY
TourAsk