HomeProperty Search
Buyers
Sellers
Investors
Areas
About
ActivePrice improved $60,100115 days on marketOpen house Fri 5–7 PM
$429,900$490,000

12253 CATTLESIDE DRRIVERVIEW, FL 33579HAWKSTONE · Single Family Residence

4Beds
3Baths
2,285Sq ft
0.13 acLot
2-carGarage
2024Built

About this home

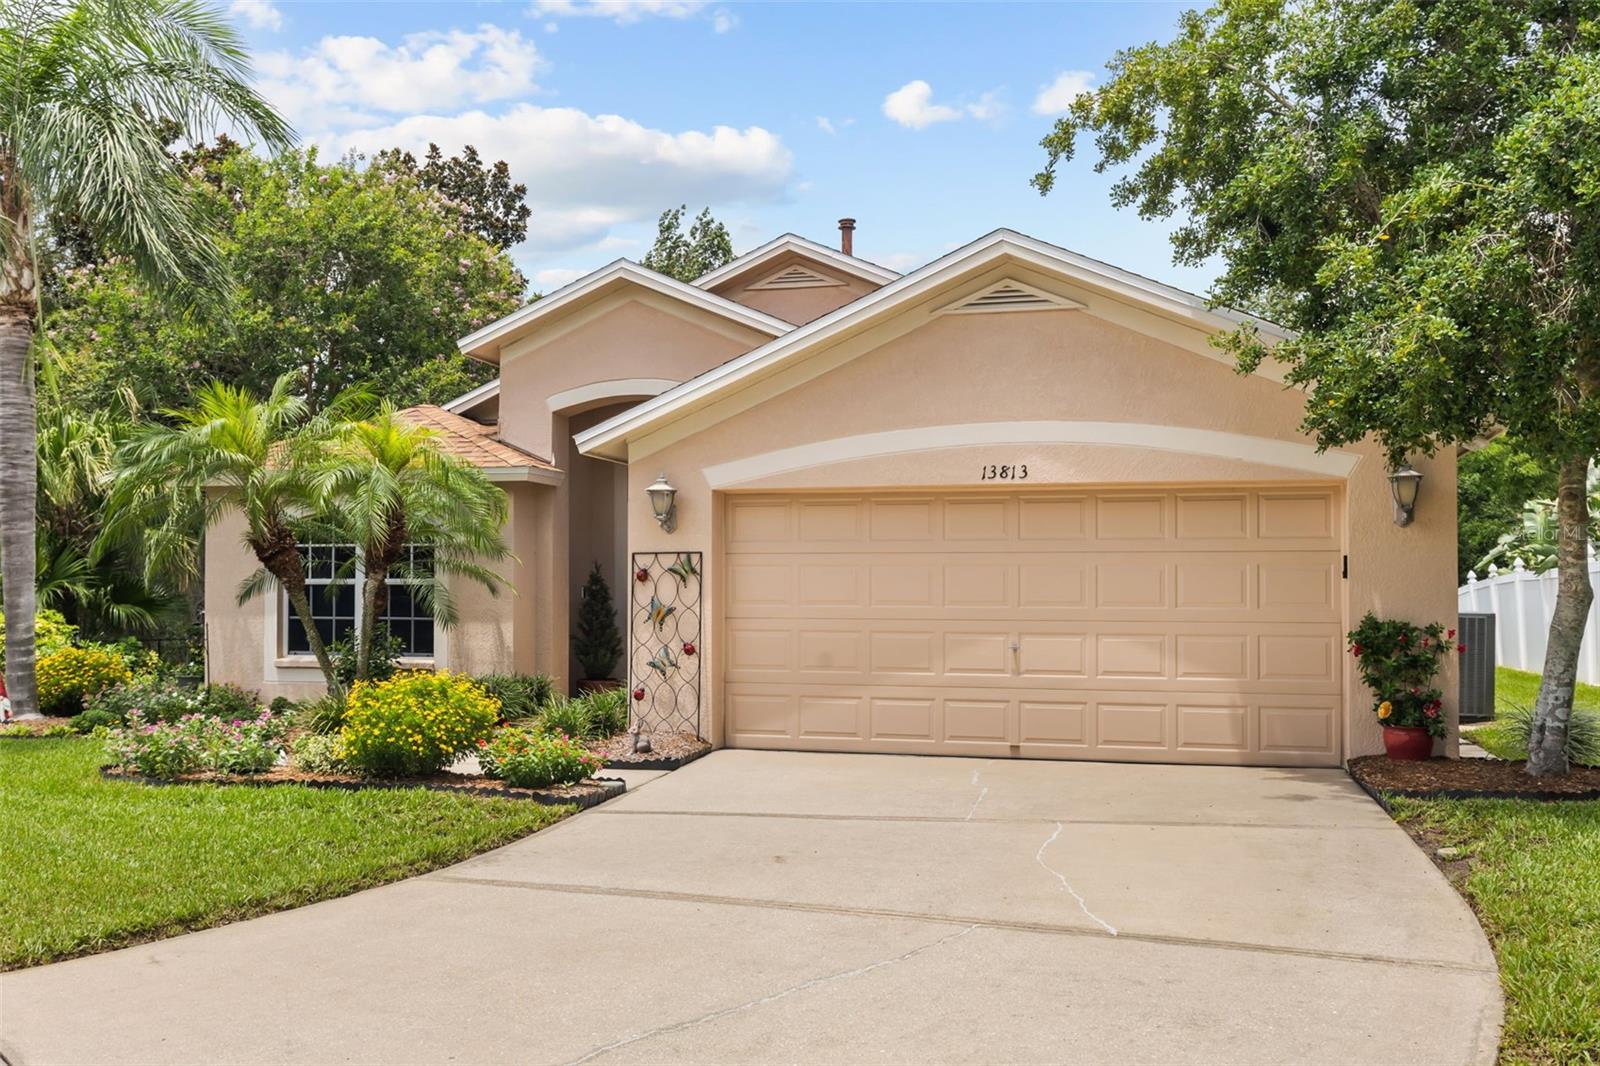
Seller is offering with an acceptable offer $2,500 towards closing costs. Experience modern Florida living in this beautifully designed Casa Fresca Mariposa model offering 4-bedrooms, 3-bathrooms, a versatile flex space and 2,285 sqft of thoughtfully crafted living space. The open-concept floor plan seamlessly blends the spacious living, dining and kitchen areas, creating the perfect setting for everyday living and entertaining. The designer kitchen features quartz countertops, 42' cabinetry, stainless steel appliances, a walk in pantry and an oversized island overlooking the heart of the ho…

Description as provided by the listing brokerage.

Highlights

  • 2-car garage
  • Sidewalk
  • Ceiling Fans(s)
  • High Ceilings
  • In Wall Pest System
  • Open Floorplan
  • Split Bedroom
  • Stone Counters
  • Thermostat

Open houses

2Oct
5–7 PMHosted by the listing brokerage · no appointment needed
Add to calendar

Can't make it? Request a private showing.

The details

StatusActive
MLS #MFRTB8515088
Property typeSingle Family Residence
Year built2024
Lot size0.13 ac
Living area2,285 sq ft
Price per sq ft$188
HOA$37 / quarterly
CDDYes
Taxes$4,090 (2025)
Garage2-car
StoriesOne
Days on market115
CountyHillsborough
Flood zoneX (verify)
ListedJun 4, 2026

Features & property details

Interior

Full baths3
Half baths0
Rooms8
Additional roomsDen/Library/Office
FlooringCarpet, Luxury Vinyl
AppliancesDishwasher, Disposal, Dryer, Microwave, Range, Refrigerator, Tankless Water Heater, Washer, Water Softener
Interior featuresCeiling Fans(s), High Ceilings, In Wall Pest System, Living Room/Dining Room Combo, Open Floorplan, Split Bedroom, Stone Counters, Thermostat, Walk-In Closet(s)
LaundryInside, Laundry Room
FireplaceNo
WindowsBlinds
CoolingCentral Air
HeatingCentral, Natural Gas
In-law suite0

Exterior & lot

Exterior featuresSidewalk
Patio & porchCovered, Rear Porch, Screened
Lot featuresIn County, Sidewalk, Paved
VegetationTrees/Landscaped
FacesEast
Road surfacePaved

Construction

StyleContemporary
ConstructionBlock, Stucco
FoundationSlab
RoofShingle
Living area sourcePublic Records
Building area (sq ft)2,993

Parking

GarageYes
Attached garageYes
Garage dimensions19x20
CarportNo

Pool & water

Waterfront feet0
Dock0

Community & HOA

AssociationRachel Welborn
HOA fee$36.75
HOA frequencyQuarterly
Fee requirementRequired
Approval required1
Total monthly fees$12.25
Total annual fees$147
Community featuresCommunity Mailbox, Deed Restrictions, Dog Park, Playground, Pool, Tennis Court(s)
55+ communityNo
PetsYes
Pet restrictionsBuyer to verify all HOA and County Pet restrictions.
Minimum lease1-2 Years
Lease restrictions1
Lease notesBuyer to verify all HOA lease restrictions. All lease agreements must have a minimum term of one (1) year and a maximum term of two (2) years. Short-term rentals and subleasing are not permitted.

Utilities & efficiency

UtilitiesCable Available, Cable Connected, Electricity Available, Electricity Connected, Natural Gas Available, Natural Gas Connected, Public
SewerPublic Sewer
Water sourcePublic

Financial & terms

CDD1
Tax year2,025
Other annual assessments$3,005
Homestead1
Listing termsCash, Conventional, Fha, VA Loan
OwnershipFee Simple
Special conditionsNone
ZoningPD
OccupantOwner
MLS area33579 - Riverview

Where it sits

Approximate location shown. Exact address available on request per listing brokerage.

Schools

ElementaryPinecrest-HBHillsborough County
MiddleBarrington MiddleHillsborough County
HighNewsome-HBHillsborough County

School assignments change; verify with the district before relying on them.
Where you'd be
HAWKSTONE, Florida

RIVERVIEW · Hillsborough County

MLS# MFRTB8515088Listing courtesy of COLDWELL BANKER REALTYLast updated Sep 28, 2026, 2:26 PM
$429,90012253 CATTLESIDE DR · RIVERVIEW
TourAsk