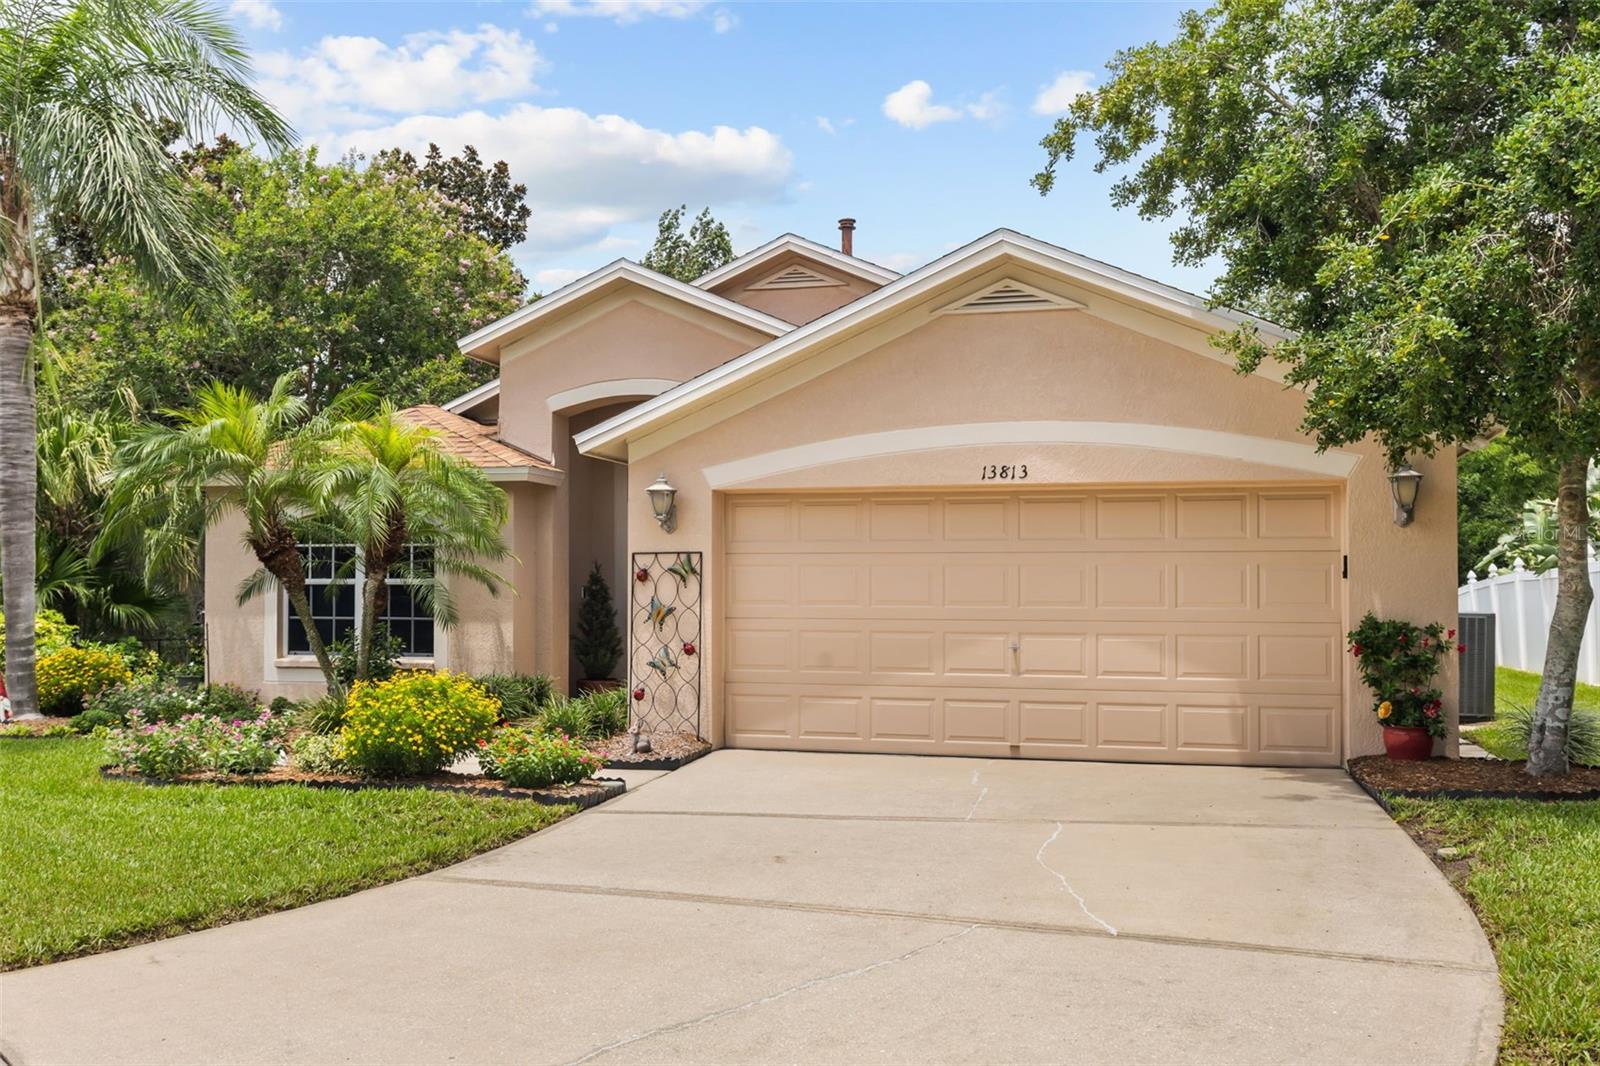
 1 photo
1 / 1
ActivePrice improved $10,00069 days on market
$340,000$350,000
13813 SIGLER STRIVERVIEW, FL 33579SOUTH FORK UNIT 2 · Single Family Residence
3Beds
2Baths
1,745Sq ft
0.25 acLot
2-carGarage
2004Built
About this home
Tucked away at the end of a quiet cul-de-sac, this freshly painted home sits on an oversized homesite with only one neighboring property and a peaceful conservation backdrop, offering the privacy that’s hard to find. Inside, the open floor plan creates an easy flow between the living, dining, and kitchen areas, making the home feel spacious and connected. The kitchen is the heart of the home with a breakfast bar, abundant cabinet space, and all appliances included, making it ready for everyday living and entertaining alike. Step outside to the large screened lanai overlooking the expansive fen…
Description as provided by the listing brokerage.
Highlights
- 2-car garage
- Outdoor Grill
- Private Mailbox
- Sidewalk
- Ceiling Fans(s)
- High Ceilings
- Kitchen/Family Room Combo
- Open Floorplan
- Primary Bedroom Main Floor
The details
StatusActive
MLS #MFRTB8527772
Property typeSingle Family Residence
Year built2004
Lot size0.25 ac
Living area1,745 sq ft
Price per sq ft$195
HOA$142 / monthly
CDDNo
Taxes$2,626 (2025)
Garage2-car
StoriesOne
Days on market69
CountyHillsborough
Flood zoneX (verify)
ListedJul 21, 2026
Features & property details
Interior
Full baths2
Half baths0
Rooms3
FlooringCarpet, Ceramic Tile
AppliancesDishwasher, Disposal, Dryer, Microwave, Refrigerator, Washer
Interior featuresCeiling Fans(s), High Ceilings, Kitchen/Family Room Combo, Open Floorplan, Primary Bedroom Main Floor, Solid Wood Cabinets
LaundryElectric Dryer Hookup, Gas Dryer Hookup, Inside, Laundry Room
FireplaceNo
WindowsBlinds
CoolingCentral Air
HeatingCentral
In-law suite0
Exterior & lot
Exterior featuresOutdoor Grill, Private Mailbox, Sidewalk
Patio & porchRear Porch, Screened
FencingChain Link, Fenced, Vinyl
ViewTrees/Woods
Lot featuresCul-De-Sac, In County, Oversized Lot, Private, Sidewalk, Paved
VegetationMature Landscaping, Trees/Landscaped
FacesEast
Road surfaceAsphalt
Construction
StyleRanch
ConstructionBlock, Stucco
FoundationSlab
RoofShingle
ConditionCompleted
Living area sourcePublic Records
Building area (sq ft)2,442
Parking
GarageYes
Attached garageYes
Garage dimensions20x20
CarportNo
Parking featuresDriveway, Garage Door Opener
Pool & water
Waterfront feet0
Community & HOA
AssociationDLG Management Service
HOA fee$142
HOA frequencyMonthly
Fee requirementRequired
Approval required0
Total monthly fees$142
Total annual fees$1,704
Community featuresClubhouse, Deed Restrictions, Park, Playground, Pool, Sidewalks, Tennis Court(s), Street Lights
55+ communityNo
PetsYes
Minimum lease8-12 Months
Lease restrictions0
Lease notesTo be verified by the buyer.
Utilities & efficiency
UtilitiesBB/HS Internet Available, Cable Available, Electricity Connected, Natural Gas Available, Public, Sewer Connected, Underground Utilities, Water Connected
SewerPublic Sewer
Water sourcePublic
Financial & terms
CDD0
Tax year2,025
Homestead1
Listing termsCash, Conventional, Fha, VA Loan
OwnershipFee Simple
Special conditionsNone
ZoningPD
OccupantOwner
MLS area33579 - Riverview
Where it sits
Approximate location shown. Exact address available on request per listing brokerage.
More like this
Stellar MLSMLS# MFRTB8527772Listing courtesy of KELLER WILLIAMS REALTY AT THE LAKESLast updated Sep 29, 2026, 10:13 AM