HomeProperty Search
Buyers
Sellers
Investors
Areas
About
Under contractPrice improved $10,00085 days on market
$679,000$689,000

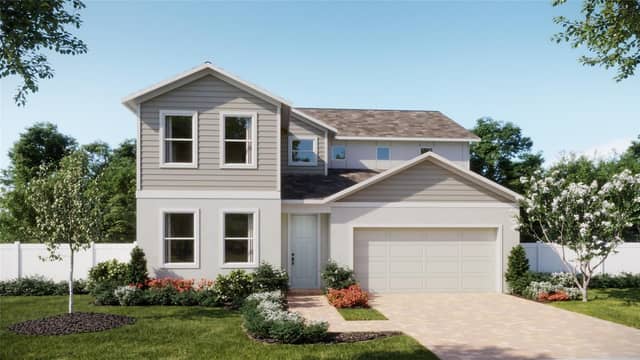
1732 BILLIE LYNN PTSANFORD, FL 32773HEATHERWOOD · Single Family Residence

5Beds
4Baths
3,425Sq ft
0.27 acLot
3-carGarage
2006Built
YesPool

About this home

Under contract-accepting backup offers. Exceptional Move-in Ready home nestled within the highly sought-after gated community of Heatherwood. PLUS, $10,000 SELLER CREDIT TOWARD BUYER'S INTEREST RATE BUYDOWN OR CLOSING COSTS WITH A FULL-PRICE OFFER! Offered for the first time by its original owner, this beautifully maintained 5-bedroom, 4-bath pool home offers an exceptional combination of space, comfort, and privacy. With over 3,425 square feet of living space and a spacious 3-car garage, this home is perfectly positioned on a premium oversized pie-shaped cul-de-sac lot backing to a tranquil c…

Description as provided by the listing brokerage.

Highlights

  • Private pool
  • 3-car garage
  • Fire Pit
  • Ceiling Fans(s)
  • Solid Surface Counters
  • Solid Wood Cabinets
  • Walk-In Closet(s)
  • Shingle
  • Ceramic Tile

Open houses

No open houses scheduled.

Can't make it? Request a private showing.

The details

StatusUnder contract
MLS #MFRO6412667
Property typeSingle Family Residence
Year built2006
Lot size0.27 ac
Living area3,425 sq ft
Price per sq ft$198
HOA$474 / quarterly
CDDNo
Taxes$3,623 (2025)
Garage3-car
StoriesTwo
Days on market85
CountySeminole
Flood zoneX (verify)
ListedJun 8, 2026

Features & property details

Interior

Full baths4
Half baths0
Rooms9
Additional roomsInside Utility
FlooringCeramic Tile, Luxury Vinyl
AppliancesDishwasher, Microwave, Range, Refrigerator
Interior featuresCeiling Fans(s), Solid Surface Counters, Solid Wood Cabinets, Walk-In Closet(s)
LaundryInside
FireplaceNo
CoolingCentral Air
HeatingCentral
In-law suite0

Exterior & lot

Exterior featuresFire Pit
Patio & porchCovered, Rear Porch, Screened
Lot featuresCul-De-Sac, Paved
FacesEast
Road surfacePaved

Construction

ConstructionBlock
FoundationSlab
RoofShingle
Living area sourcePublic Records
Building area (sq ft)4,217

Parking

GarageYes
Attached garageYes
CarportNo

Pool & water

PoolIn Ground
SpaYes
Spa featuresIn Ground
Waterfront feet0

Community & HOA

AssociationAssocia
HOA fee$473.83
HOA frequencyQuarterly
Fee requirementRequired
Approval required0
Total monthly fees$157.94
Total annual fees$1,895.32
Community featuresDeed Restrictions, Gated Community - No Guard, Playground
55+ communityNo
PetsYes
Pet restrictionsBuyer or buyers agent to verify if any pet restrictions
Minimum leaseNo Minimum
Lease restrictions0
Lease notesBuyer or buyers agent to verify if any lease restrictions

Utilities & efficiency

UtilitiesBB/HS Internet Available, Cable Available, Electricity Connected, Sewer Connected, Water Connected
SewerPublic Sewer
Water sourcePublic

Financial & terms

CDD0
Tax year2,025
Homestead1
Listing termsCash, Conventional, Fha, VA Loan
OwnershipFee Simple
Special conditionsNone
ZoningA-1
OccupantOwner
MLS area32773 - Sanford

Where it sits

Approximate location shown. Exact address available on request per listing brokerage.
Where you'd be
HEATHERWOOD, Florida

SANFORD · Seminole County

MLS# MFRO6412667Listing courtesy of DIVERSIFIED REALTY HOLDINGSLast updated Sep 3, 2026, 1:52 PM
$679,0001732 BILLIE LYNN PT · SANFORD
TourAsk