HomeProperty Search
Buyers
Sellers
Investors
Areas
About
Property Search/SANFORD/KENTUCKY SQUARE
ActivePrice improved $10,00013 days on marketNew construction
$558,990$568,990

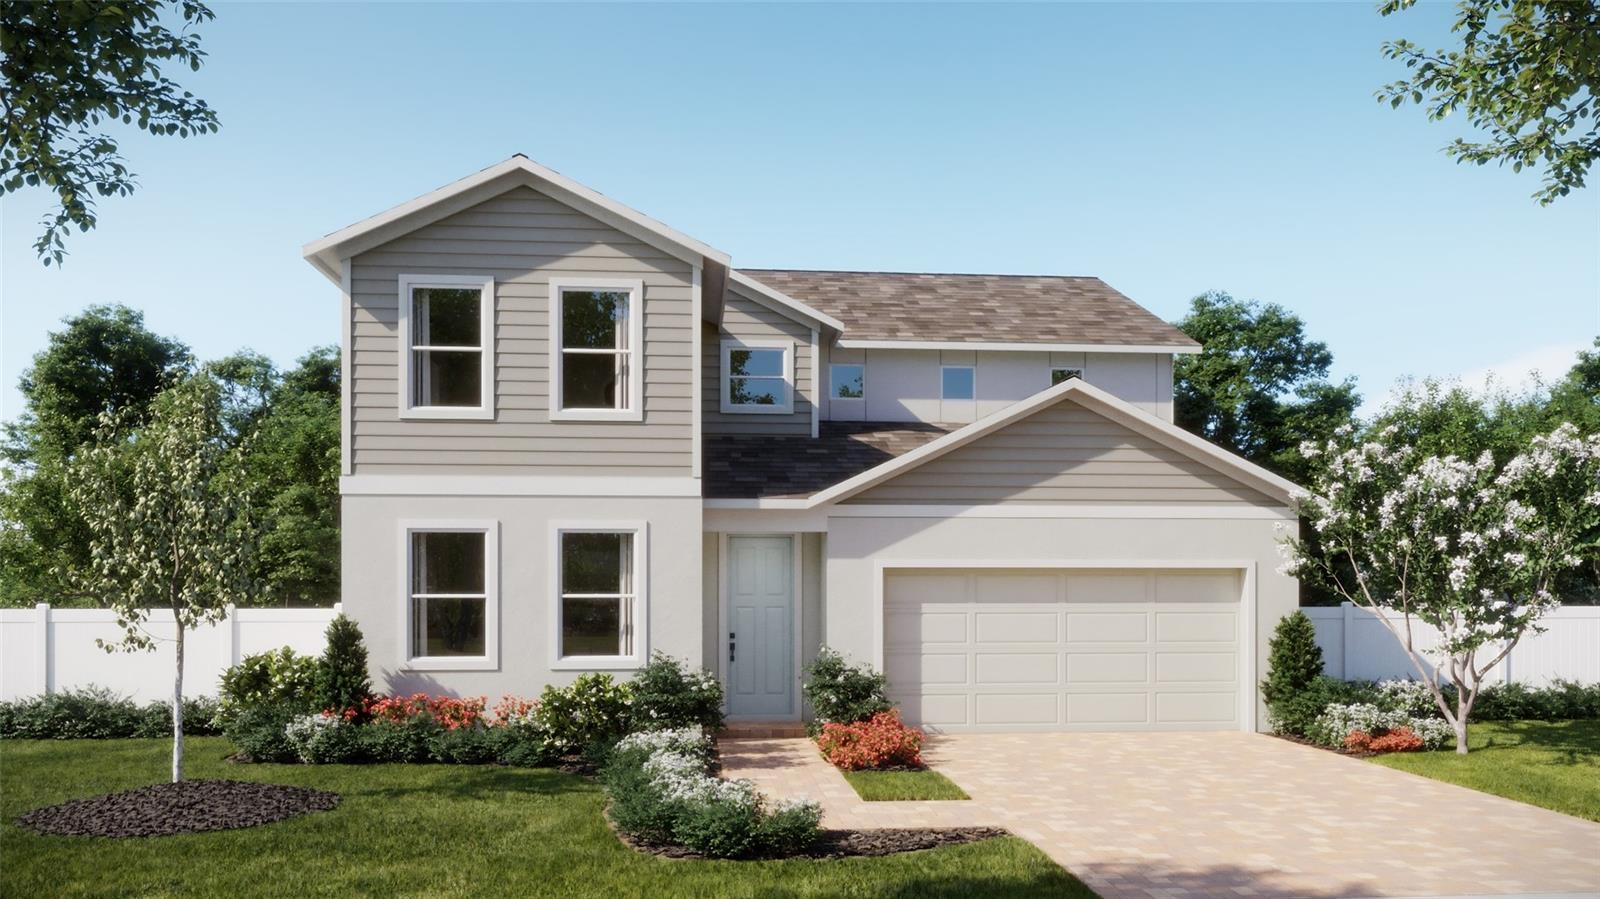
3895 TRIPLE CROWN LOOPSANFORD, FL 32773KENTUCKY SQUARE · Single Family Residence

5Beds
4Baths
2,900Sq ft
0.15 acLot
2-carGarage
2026Built

About this home

Under Construction. Discover spacious, flexible living in the Monroe, a beautifully designed five-bedroom, three-and-a-half-bath home offering approximately 2,900 square feet. Situated on a desirable corner homesite near the community pool, this open-concept home features a formal living room, a spacious family room, and a covered lanai ideal for relaxing or entertaining. The thoughtfully designed kitchen showcases premium appliances, 42-inch cabinetry with crown molding, and elegant quartz countertops. A private first-floor guest suite with its own full bathroom and walk-in closet creates a c…

Description as provided by the listing brokerage.

Highlights

  • New construction
  • 2-car garage
  • Sidewalk
  • Crown Molding
  • Kitchen/Family Room Combo
  • PrimaryBedroom Upstairs
  • Stone Counters
  • Thermostat
  • Walk-In Closet(s)

Open houses

No open houses scheduled.

Can't make it? Request a private showing.

The details

StatusActive
MLS #MFRO6442534
Property typeSingle Family Residence
Year built2026
Lot size0.15 ac
Living area2,900 sq ft
Price per sq ft$193
Baths4 + 1 half
HOA$366 / quarterly
CDDNo
Garage2-car
StoriesTwo
Days on market13
CountySeminole
Flood zoneX (verify)
ListedSep 15, 2026

Features & property details

Interior

Full baths3
Half baths1
Rooms11
Additional roomsFormal Living Room Separate,Loft
FlooringCarpet, Ceramic Tile
AppliancesDishwasher, Disposal, Gas Water Heater, Microwave, Range, Tankless Water Heater
Interior featuresCrown Molding, Kitchen/Family Room Combo, Primary Bedroom Upstairs, Stone Counters, Thermostat, Walk-In Closet(s)
LaundryInside, Laundry Room, Upper Level
FireplaceNo
CoolingCentral Air
HeatingCentral, Electric
In-law suite0

Exterior & lot

Exterior featuresSidewalk
Patio & porchCovered, Rear Porch
Lot featuresCorner Lot, Sidewalk, Paved
Lot dimensions55x115
FacesEast
Road surfacePaved

Construction

StyleContemporary
ConstructionBlock, Cement Siding, Stucco, Frame
FoundationSlab
RoofShingle
ConditionUnder Construction
BuilderRisewell Homes
Builder modelMonroe
Projected completionJan 2027
Living area sourceBuilder
Building area (sq ft)3,612

Parking

GarageYes
Attached garageYes
Garage dimensions19x23
CarportNo
Parking featuresDriveway, Garage Door Opener

Pool & water

SpaNo
Waterfront feet0
Dock0

Community & HOA

AssociationEmpire Management Group
HOA fee$366
HOA frequencyQuarterly
Fee includesPool
AmenitiesPlayground, Pool
Fee requirementRequired
Approval required0
Total monthly fees$122
Total annual fees$1,464
Community featuresPlayground, Pool, Sidewalks, Street Lights
55+ communityNo
PetsYes
Minimum lease8-12 Months
Lease restrictions0

Utilities & efficiency

UtilitiesCable Available, Electricity Connected, Natural Gas Connected, Public, Sewer Connected, Sprinkler Recycled, Underground Utilities
SewerPublic Sewer
Water sourcePublic

Financial & terms

CDD0
Tax year2,025
Homestead0
Listing termsCash, Conventional, Fha, VA Loan
OwnershipFee Simple
Special conditionsNone
ZoningP-D
OccupantVacant
MLS area32773 - Sanford

Where it sits

Approximate location shown. Exact address available on request per listing brokerage.

Schools

ElementaryHamilton ElementarySeminole County
MiddleMillennium MiddleSeminole County
HighSeminole HighSeminole County

School assignments change; verify with the district before relying on them.

Where you'd be
KENTUCKY SQUARE, Florida

SANFORD · Seminole County

MLS# MFRO6442534Listing courtesy of RISEWELL HOMES FLORIDA LLCLast updated Sep 29, 2026, 10:56 AM
$558,9903895 TRIPLE CROWN LOOP · SANFORD
TourAsk