Under contractPrice improved $605,000246 days on market
$2,995,000$3,600,000
18702 69TH AVE EBRADENTON, FL 34211PANTHER RIDGE · Single Family Residence
6Beds
6Baths
6,023Sq ft
7.83 acLot
5-carGarage
1999Built
YesPool
About this home
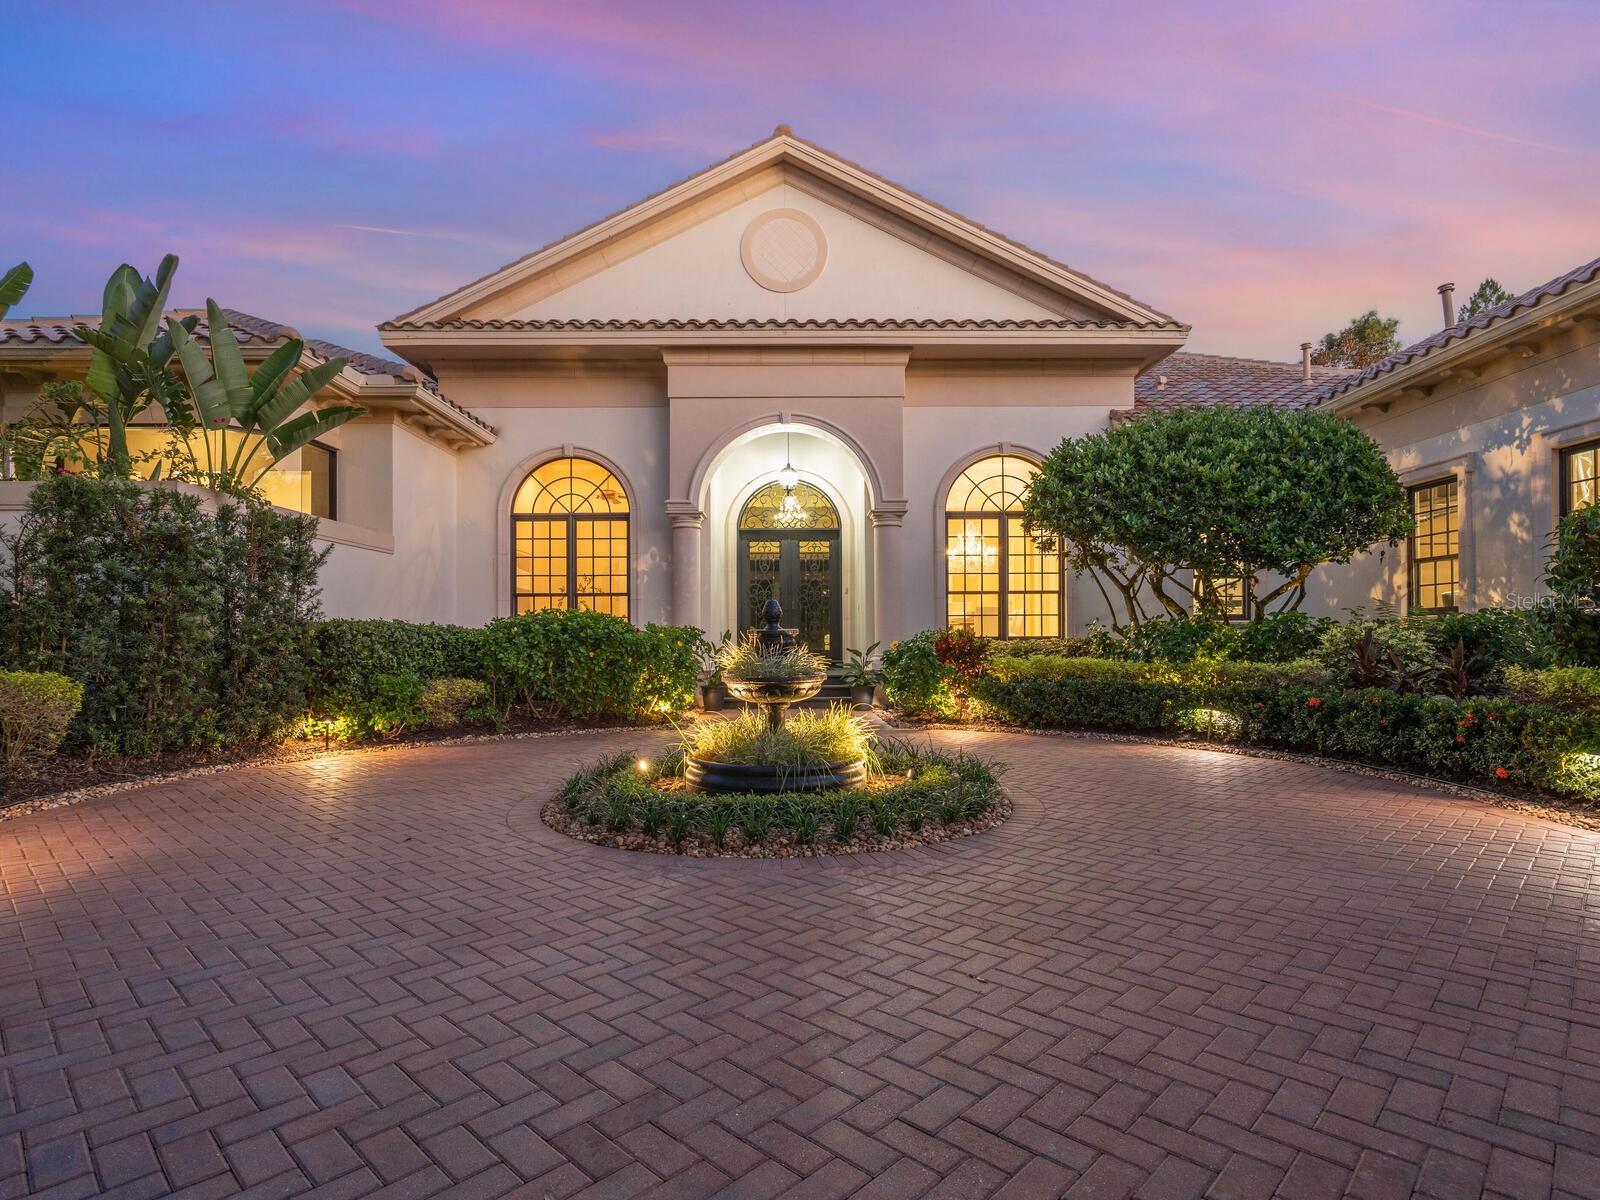
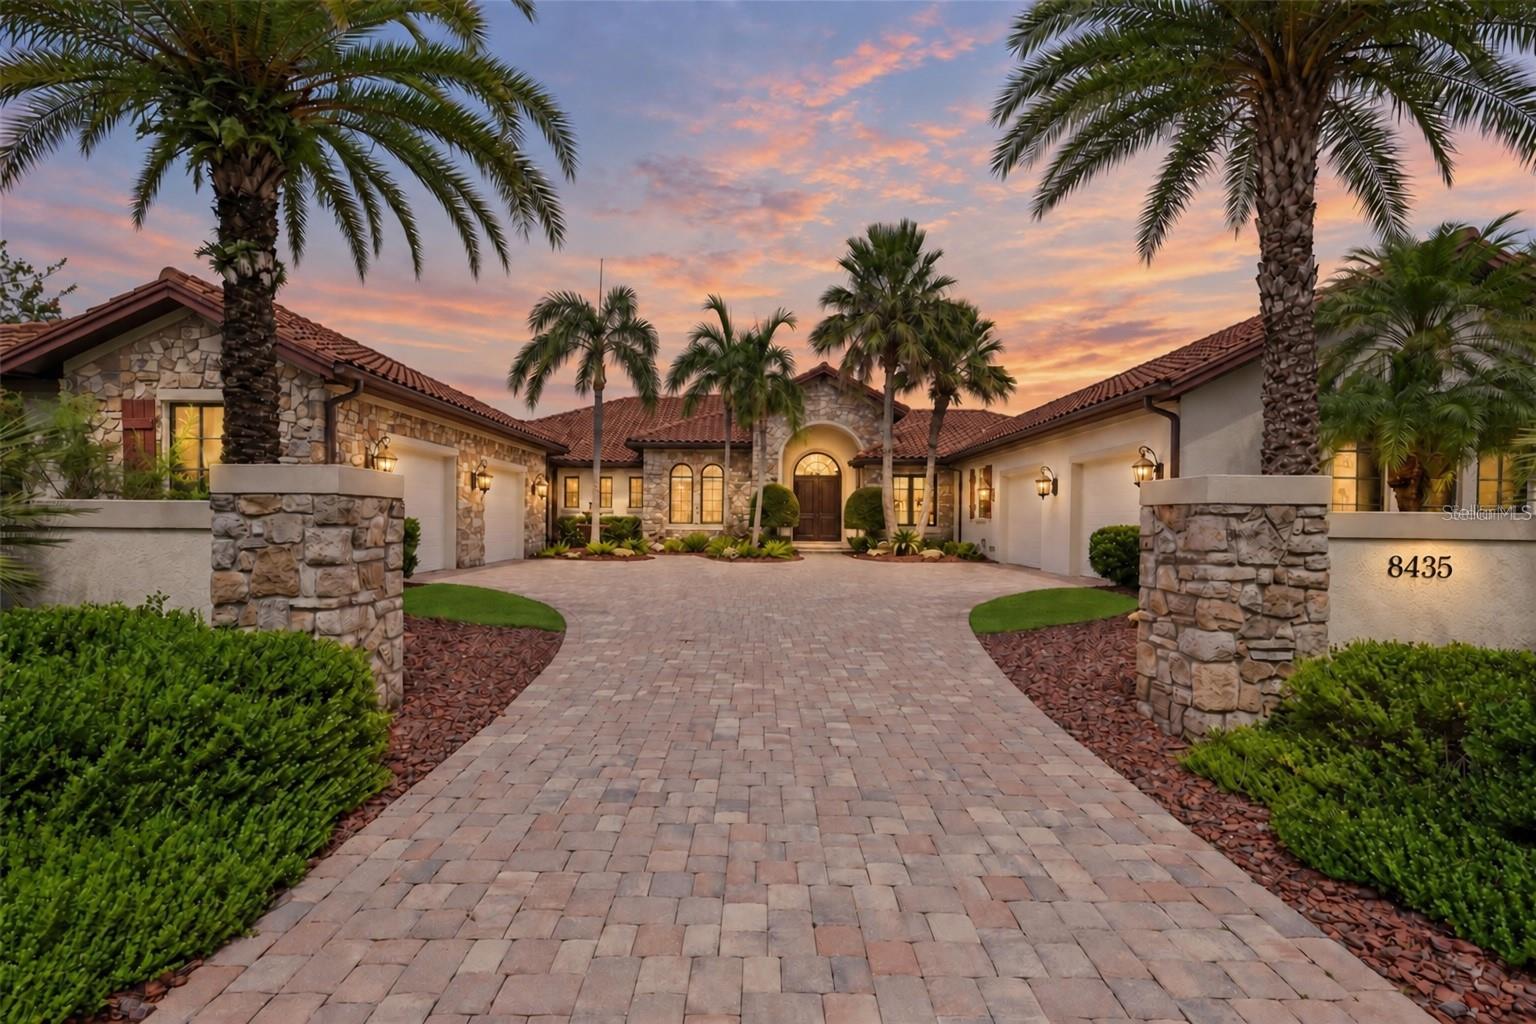
Under contract-accepting backup offers. Set on 7.83 private acres in The Forest at Panther Ridge, this exceptional custom estate delivers the space, privacy, and lifestyle that are increasingly difficult to find. Fully fenced and gated, the property is introduced by a grand wrought-iron entry gate with coded access and wired connectivity. A pair of striking wrought-iron front doors creates an unforgettable arrival, introducing more than 6,000 square feet of refined living space with 6 bedrooms and 5.5 baths. Inside, rich wood flooring, plank ceilings, custom millwork, and thoughtfully designed…
Description as provided by the listing brokerage.
Highlights
- Heated saltwater pool
- 5-car garage
- Lighting
- Outdoor Grill
- Outdoor Shower
- Private Mailbox
- Sauna
- Storage
- Eat-in Kitchen
The details
StatusUnder contract
MLS #MFRA4670128
Property typeSingle Family Residence
Year built1999
Lot size7.83 ac
Living area6,023 sq ft
Price per sq ft$497
Baths6 + 1 half
HOA$870 / annually
CDDNo
Taxes$20,144 (2024)
Garage5-car
StoriesTwo
Days on market246
CountyManatee
Flood zoneX (verify)
ListedOct 30, 2025
Features & property details
Interior
Full baths5
Half baths1
Rooms10
FlooringTile, Wood
AppliancesDishwasher, Dryer, Electric Water Heater, Microwave, Range, Range Hood, Refrigerator, Washer, Water Filtration System
Interior featuresEat-in Kitchen, High Ceilings, Living Room/Dining Room Combo, Primary Bedroom Main Floor, Solid Surface Counters, Solid Wood Cabinets, Stone Counters
LaundryLaundry Room
FireplaceYes
Fireplace featuresElectric, Family Room, Stone, Wood Burning
CoolingCentral Air
HeatingElectric
In-law suite0
Exterior & lot
Exterior featuresLighting, Outdoor Grill, Outdoor Shower, Private Mailbox, Sauna, Storage
ViewTrees/Woods
Lot featuresLandscaped, Level, Oversized Lot, Pasture, Private, Zoned for Horses
VegetationMature Landscaping, Oak Trees, Trees/Landscaped
Other structuresStorage
FacesNorth
Road surfacePaved
Construction
StyleContemporary, Mid-Century Modern
ConstructionBlock, Stucco
FoundationSlab
RoofTile
Living area sourcePublic Records
Building area (sq ft)7,192
Parking
GarageYes
Attached garageYes
CarportNo
Pool & water
PoolHeated, In Ground, Lighting, Outside Bath Access, Tile
SpaYes
Spa featuresHeated, In Ground
Water viewPond
Water extrasFishing Pier
Waterfront feet0
Dock1
Dock detailsDock - Wood
Dock dimensions4x10 6x8
Community & HOA
AssociationBONNIE KISSEL
HOA fee$870
HOA frequencyAnnually
Fee requirementRequired
Approval required1
Total monthly fees$72.5
Total annual fees$870
55+ communityNo
PetsYes
Minimum leaseNo Minimum
Lease restrictions1
Lease notesPLEASE CONTACT HOA FOR LEASING RESTRICITONS AND RULES.
SW communityNot Applicable
Utilities & efficiency
UtilitiesCable Available, Electricity Connected, Water Available, Water Connected
SewerSeptic Tank
Water sourceWell
Financial & terms
CDD0
Tax year2,024
Homestead1
Listing termsCash, Conventional, Fha, VA Loan
OwnershipFee Simple
Special conditionsNone
ZoningA/WPE/ST
OccupantOwner
MLS area34211 - Bradenton/Lakewood Ranch Area
Where it sits
Approximate location shown. Exact address available on request per listing brokerage.
More like this
Stellar MLSMLS# MFRA4670128Listing courtesy of DOUGLAS ELLIMANLast updated Sep 14, 2026, 1:36 PM