HomeProperty Search
Buyers
Sellers
Investors
Areas
About
ActivePrice improved $810,000322 days on market
$3,300,000$4,110,000

8309 FARINGTON CTBRADENTON, FL 34202CONCESSION · Single Family Residence

4Beds
5Baths
5,431Sq ft
0.52 acLot
3-carGarage
2007Built
YesPool

About this home

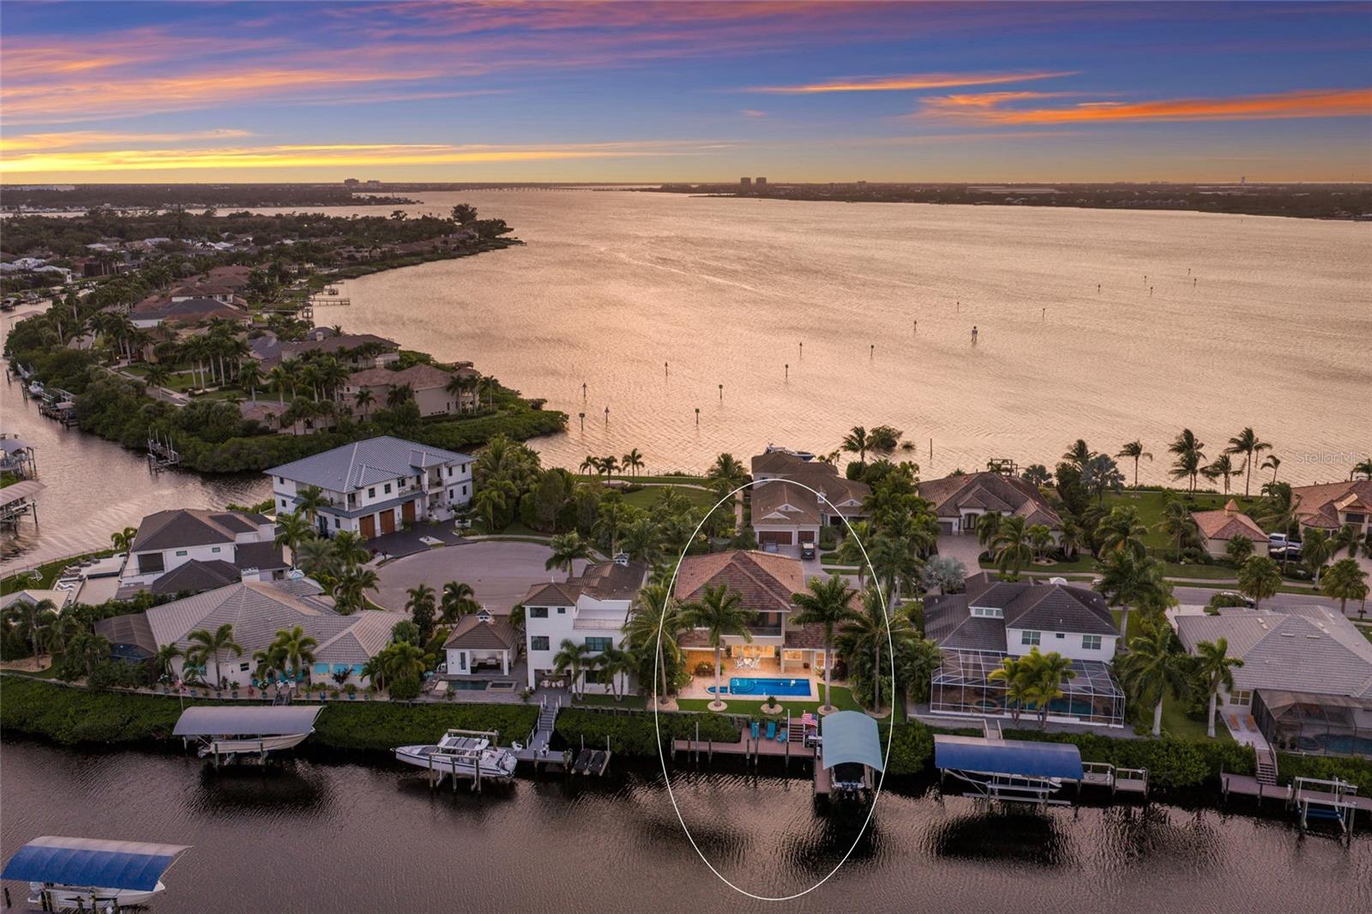
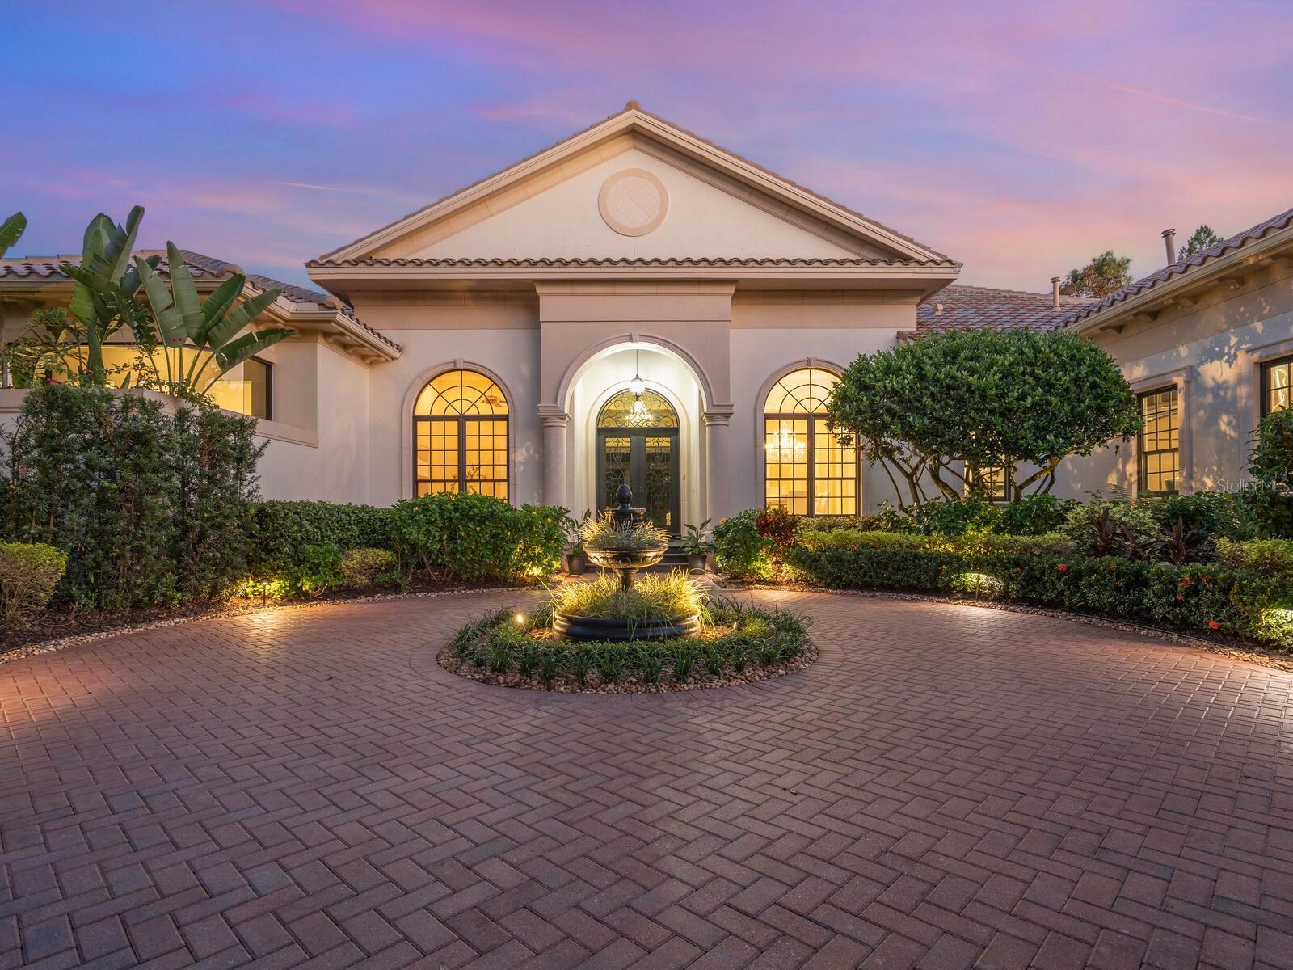
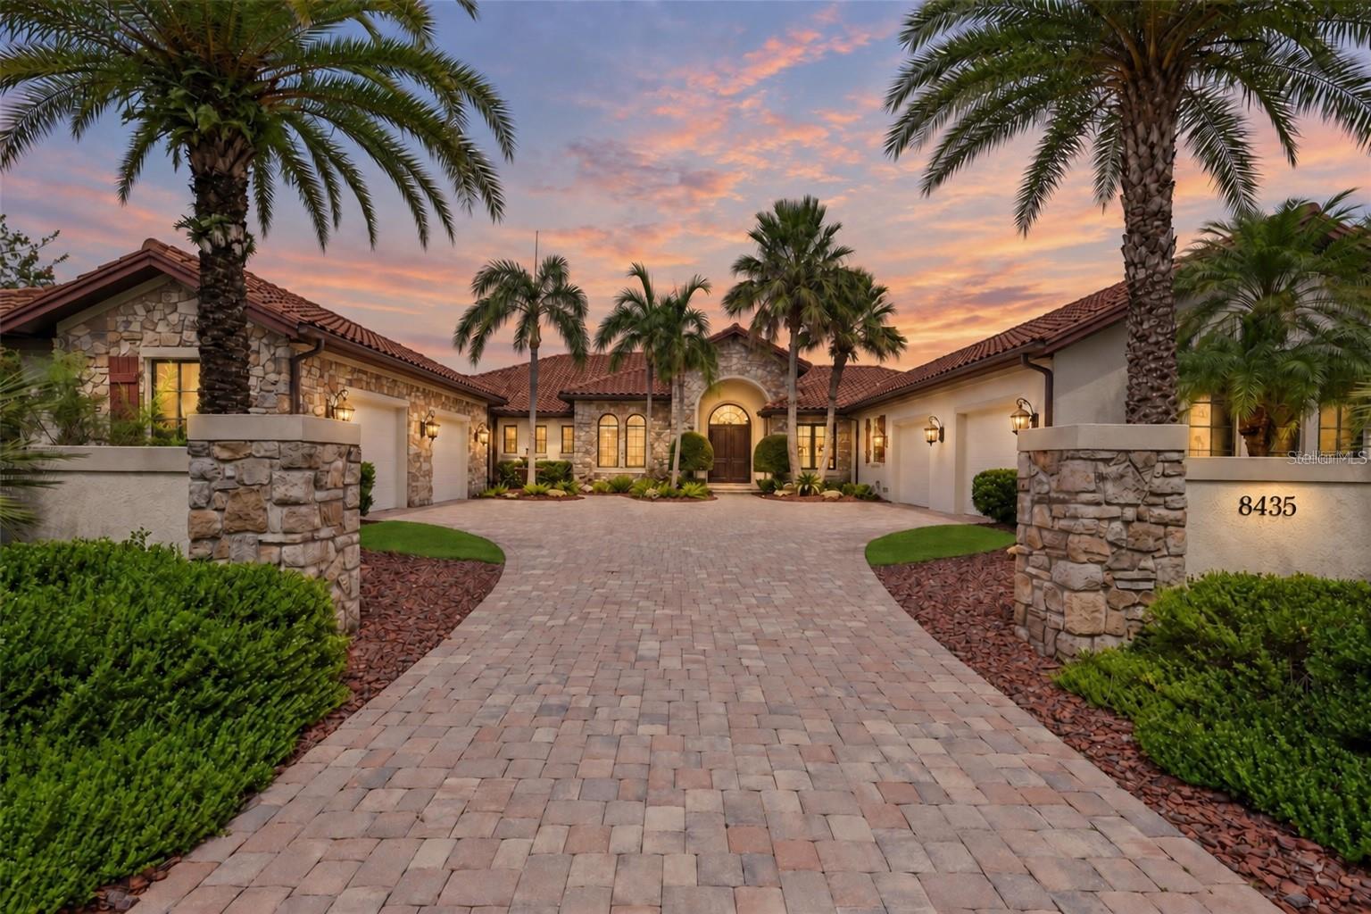
Virtually Staged. 4 Bedrooms | 4.5 Bathrooms | 5,431 SF | 3-Car Garage Located within the gates of The Concession on a private preserve homesite John Cannon–built estate with a newly renovated modern design. In 2025 this beautiful home had major renovations creating a brand new luxury modern home. featuring - brand new barrel tile roof, three new A/C units, Completely renovated kitchen, office, primary bathroom suite, home entertainment bar, upscale designer lighting throughout - porcelain floors and new guest powder room with fresh paint throughout, along with completely re-styled lush land…

Description as provided by the listing brokerage.

Highlights

  • Heated saltwater pool
  • 3-car garage
  • Outdoor Kitchen
  • Outdoor Shower
  • Rain Gutters
  • Ceiling Fans(s)
  • Coffered Ceiling(s)
  • Crown Molding
  • High Ceilings

Open houses

No open houses scheduled.

Can't make it? Request a private showing.

The details

StatusActive
MLS #MFRA4669461
Property typeSingle Family Residence
Year built2007
Lot size0.52 ac
Living area5,431 sq ft
Price per sq ft$608
Baths5 + 1 half
HOA$2,512 / quarterly
CDDNo
Taxes$32,474 (2024)
Garage3-car
StoriesTwo
Days on market322
CountyManatee
Flood zoneX (verify)
ListedOct 15, 2025

Features & property details

Interior

Full baths4
Half baths1
Rooms11
Additional roomsDen/Library/Office,Family Room,Formal Dining Room Separate,Formal Living Room Separate,Inside Utility
FlooringHardwood, Tile
AppliancesBar Fridge, Built-In Oven, Cooktop, Dishwasher, Disposal, Dryer, Gas Water Heater, Kitchen Reverse Osmosis System, Microwave, Range Hood, Refrigerator, Washer
Interior featuresCeiling Fans(s), Coffered Ceiling(s), Crown Molding, High Ceilings, Living Room/Dining Room Combo, Open Floorplan, Primary Bedroom Main Floor, Solid Surface Counters, Solid Wood Cabinets, Walk-In Closet(s), Wet Bar, Window Treatments
LaundryInside
FireplaceYes
Fireplace featuresLiving Room, Outside
WindowsDouble Pane Windows
CoolingCentral Air, Zoned
HeatingCentral, Electric
In-law suite1
In-law suite details1 Bathroom,1 Bedroom,Attached,Kitchenette,No Private Entrance

Exterior & lot

Exterior featuresOutdoor Kitchen, Outdoor Shower, Rain Gutters
Patio & porchScreened
ViewTrees/Woods
Lot featuresLandscaped, Oversized Lot, Paved
Lot dimensions175x125
VegetationTrees/Landscaped
FacesNorthwest
Road surfacePaved

Construction

StyleCustom
ConstructionBlock, Stucco
FoundationSlab
RoofTile
BuilderJohn Cannon Homes
Living area sourcePublic Records
Building area (sq ft)7,724

Parking

GarageYes
Attached garageYes
Garage dimensions42x21
CarportNo
Parking featuresGarage Door Opener, Garage Faces Side

Pool & water

PoolGunite, Heated, In Ground, Screen Enclosure, Tile
SpaYes
Spa featuresHeated
Waterfront feet0
Dock0

Community & HOA

AssociationLogan Pisano
HOA fee$2,511.6
HOA frequencyQuarterly
AmenitiesGated, Golf Course
Fee requirementRequired
Approval required0
Total monthly fees$837.2
Total annual fees$10,046.4
Community featuresDeed Restrictions, Gated Community - Guard, Golf, Sidewalks, Special Community Restrictions
55+ communityNo
PetsYes
Pet restrictionsCounty Leash Laws Apply - Please see HOA Docs for any additional restrictions.
Pet sizeLarge (61-100 Lbs.)
Minimum lease8-12 Months
Lease restrictions1
Lease notesPlease see HOA Docs for any additional restrictions.
SW communityConcession

Utilities & efficiency

UtilitiesCable Connected, Electricity Connected, Natural Gas Connected, Public, Sprinkler Recycled, Underground Utilities
SewerPrivate Sewer
Water sourcePublic

Financial & terms

CDD0
Tax year2,024
Homestead0
OwnershipFee Simple
Special conditionsNone
ZoningPDR
OccupantVacant
MLS area34202 - Bradenton/Lakewood Ranch/Lakewood Rch

Where it sits

Approximate location shown. Exact address available on request per listing brokerage.

Schools

ElementaryRobert E Willis ElementaryManatee County
MiddleNolan MiddleManatee County
HighLakewood Ranch HighManatee County

School assignments change; verify with the district before relying on them.
Where you'd be
CONCESSION, Florida

BRADENTON · Manatee County

MLS# MFRA4669461Listing courtesy of MICHAEL SAUNDERS & COMPANYLast updated Sep 29, 2026, 9:07 AM
$3,300,0008309 FARINGTON CT · BRADENTON
TourAsk