HomeProperty Search
Buyers
Sellers
Investors
Areas
About
Property Search/BRADENTON/CONCESSION PH I
ActivePrice improved $850,000258 days on market
$2,700,000$3,550,000

8305 FARINGTON CTBRADENTON, FL 34202CONCESSION PH I · Single Family Residence

4Beds
5Baths
4,990Sq ft
0.53 acLot
4-carGarage
2007Built
YesPool
YesWaterfront

About this home

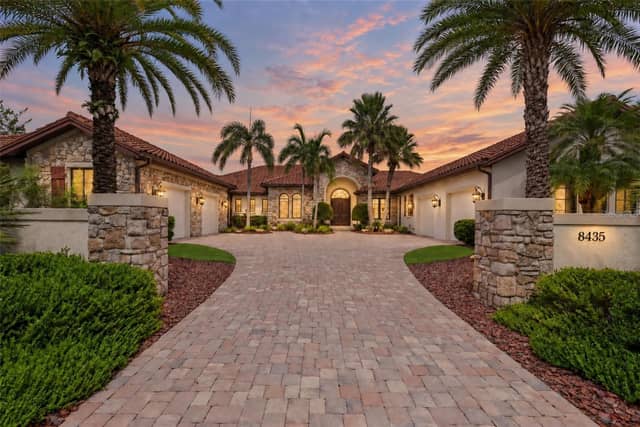
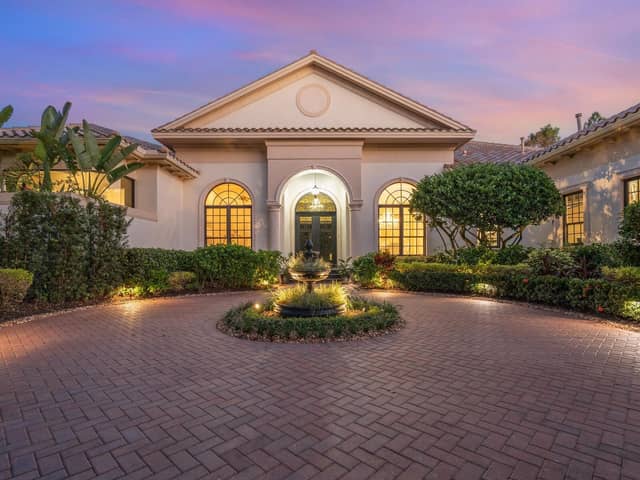
One or more photo(s) has been virtually staged. Announcing a NEW ROOF and FRESH, UPDATED MODERN PAINT COLORS coming soon to 8305 Farington Court, a prestigious estate in The Concession—Bradenton, FL’s premier luxury community! View the virtually staged photos to witness this spectacular transformation. Experience the pinnacle of opulent living—an incredible residence by John Cannon Homes on one of the rare, elongated lots in The Concession that offers stunning water views & picturesque preserve vistas. Your journey begins w/ the striking fountain entry & Cantara iron doors. We welcome you into…

Description as provided by the listing brokerage.

Highlights

  • Heated saltwater pool
  • Water frontage — Lake Front
  • 4-car garage
  • Balcony
  • French Doors
  • Lighting
  • Outdoor Grill
  • Outdoor Kitchen
  • Rain Gutters

Open houses

No open houses scheduled.

Can't make it? Request a private showing.

The details

StatusActive
MLS #MFRA4664635
Property typeSingle Family Residence
Year built2007
Lot size0.53 ac
Living area4,990 sq ft
Price per sq ft$541
HOA$2,512 / quarterly
CDDNo
Taxes$17,342 (2025)
Garage4-car
Stories2
Days on market258
CountyManatee
Flood zoneX (verify)
ListedSep 17, 2025

Features & property details

Interior

Full baths5
Half baths0
Rooms14
Additional roomsAttic,Bonus Room,Breakfast Room Separate,Den/Library/Office,Family Room,Formal Dining Room Separate,Formal Living Room Separate,Inside Utility,Media Room,Storage Rooms
FlooringCarpet, Marble, Tile, Wood
AppliancesBar Fridge, Built-In Oven, Cooktop, Dishwasher, Disposal, Dryer, Exhaust Fan, Gas Water Heater, Ice Maker, Microwave, Range, Range Hood, Refrigerator, Washer, Wine Refrigerator
Interior featuresBuilt-in Features, Cathedral Ceiling(s), Ceiling Fans(s), Central Vaccum, Coffered Ceiling(s), Crown Molding, Eat-in Kitchen, High Ceilings, Kitchen/Family Room Combo, Open Floorplan, Primary Bedroom Main Floor, Solid Surface Counters, Solid Wood Cabinets, Split Bedroom, Stone Counters, Thermostat, Tray Ceiling(s), Walk-In Closet(s), Wet Bar, Window Treatments
LaundryInside, Laundry Room
FireplaceYes
Fireplace featuresFamily Room, Gas, Outside
WindowsBlinds, Window Treatments
CoolingCentral Air, Zoned
HeatingCentral, Electric
In-law suite0

Exterior & lot

Exterior featuresBalcony, French Doors, Lighting, Outdoor Grill, Outdoor Kitchen, Rain Gutters, Sidewalk, Sliding Doors
Patio & porchCovered, Deck, Enclosed, Front Porch, Patio, Porch, Rear Porch, Screened
ViewTrees/Woods, Water
Lot featuresIn County, Landscaped, Near Golf Course, Oversized Lot, Private, Sidewalk, Paved
VegetationMature Landscaping, Trees/Landscaped
FacesNorthwest
Road surfacePaved

Construction

StyleCustom
ConstructionBlock, Stucco
FoundationSlab
RoofTile
ConditionCompleted
BuilderJohn Cannon Homes
Living area sourcePublic Records
Building area (sq ft)7,906

Parking

GarageYes
Attached garageYes
Garage dimensions37x28
CarportNo
Parking featuresCircular Driveway, Driveway, Garage Door Opener, Garage Faces Side, Oversized

Pool & water

PoolChild Safety Fence, Gunite, Heated, In Ground, Lighting, Outside Bath Access, Screen Enclosure, Tile
SpaYes
Spa featuresAbove Ground, Heated
WaterfrontLake Front
Water bodyTHE CONCESSION
Water viewLake
Waterfront feet156

Community & HOA

AssociationLogan Pizano (Signature One)
HOA fee$2,511.6
HOA frequencyQuarterly
Fee includesGuard - 24 Hour, Maintenance Grounds, Management, Private Road
AmenitiesClubhouse, Fence Restrictions, Gated, Golf Course, Optional Additional Fees, Recreation Facilities, Security, Vehicle Restrictions
Fee requirementRequired
Approval required0
Total monthly fees$837.2
Total annual fees$10,046.4
Community featuresClubhouse, Deed Restrictions, Gated Community - Guard, Golf Carts OK, Golf, Restaurant, Sidewalks
55+ communityNo
PetsCats OK, Dogs OK, Yes
Pet restrictionsSee Association Documents
Minimum leaseNo Minimum
Lease restrictions0
Lease notesSee Association Documents
SW communityConcession

Utilities & efficiency

UtilitiesNatural Gas Connected, Public
SewerPublic Sewer
Water sourcePublic

Financial & terms

CDD0
Tax year2,025
Homestead1
OwnershipFee Simple
Special conditionsNone
ZoningPDR
OccupantVacant
MLS area34202 - Bradenton/Lakewood Ranch/Lakewood Rch

Where it sits

Approximate location shown. Exact address available on request per listing brokerage.

Schools

ElementaryRobert E Willis ElementaryManatee County
MiddleNolan MiddleManatee County
HighLakewood Ranch HighManatee County

School assignments change; verify with the district before relying on them.
Where you'd be
CONCESSION PH I, Florida

BRADENTON · Manatee County

MLS# MFRA4664635Listing courtesy of CANDY SWICK & COMPANYLast updated Jun 3, 2026, 12:31 PM
$2,700,0008305 FARINGTON CT · BRADENTON
TourAsk