 1 photo · 3D tour
1 / 1
ActiveNew · today
$699,900
2220 SE MILL CREEK CIROCALA, FL 34471LAUREL RUN · Single Family Residence
3Beds
3Baths
4,127Sq ft
0.48 acLot
2-carGarage
1994Built
About this home
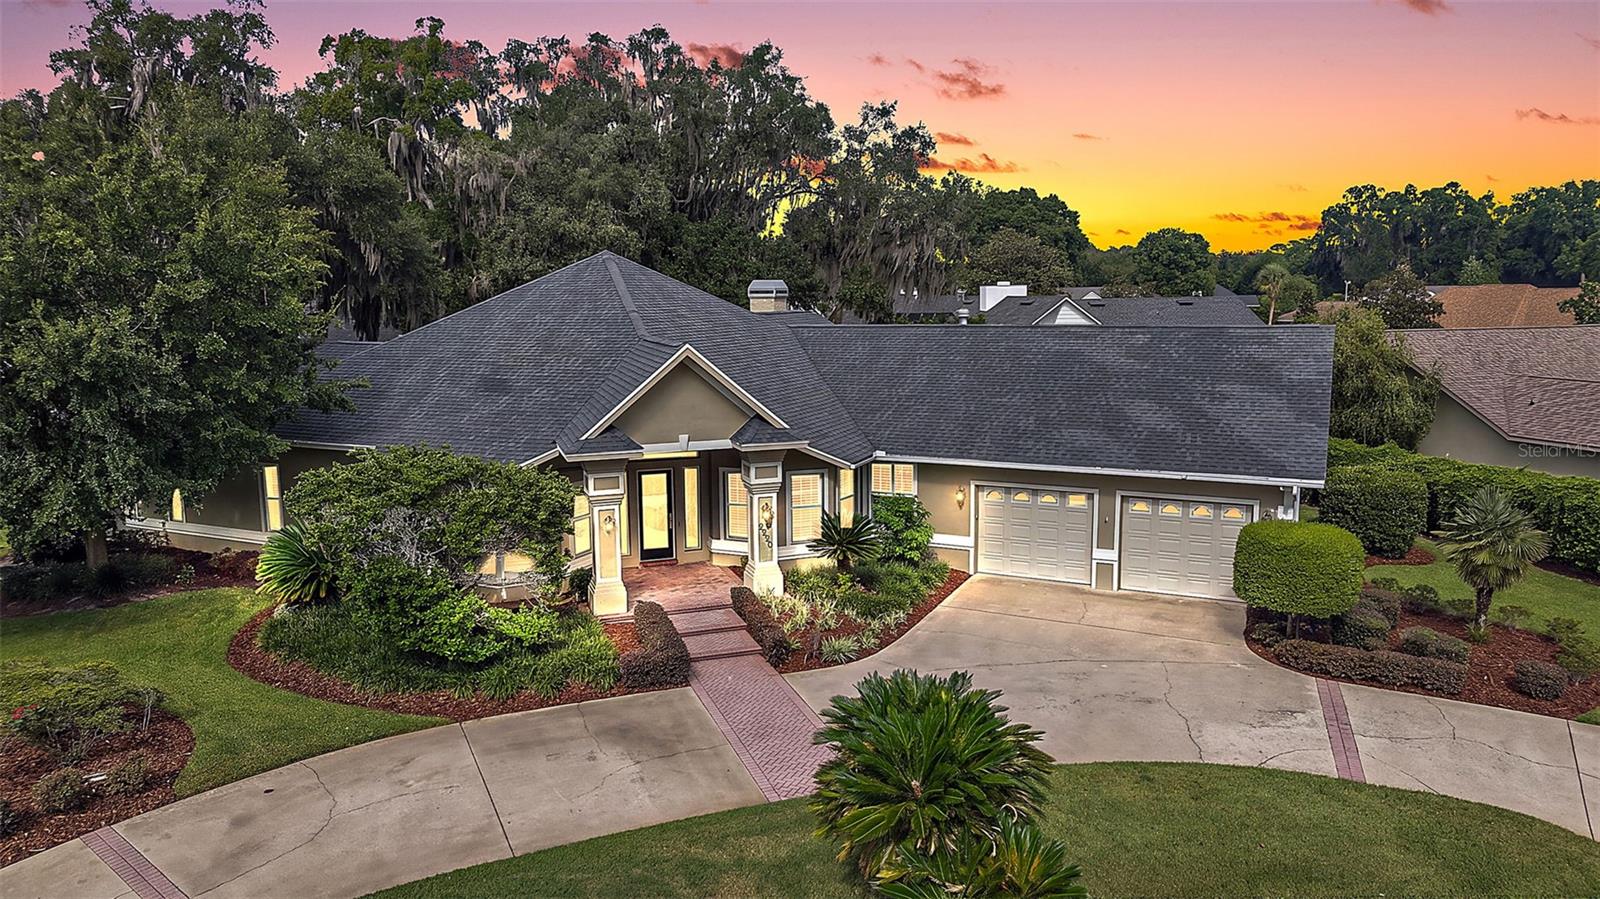
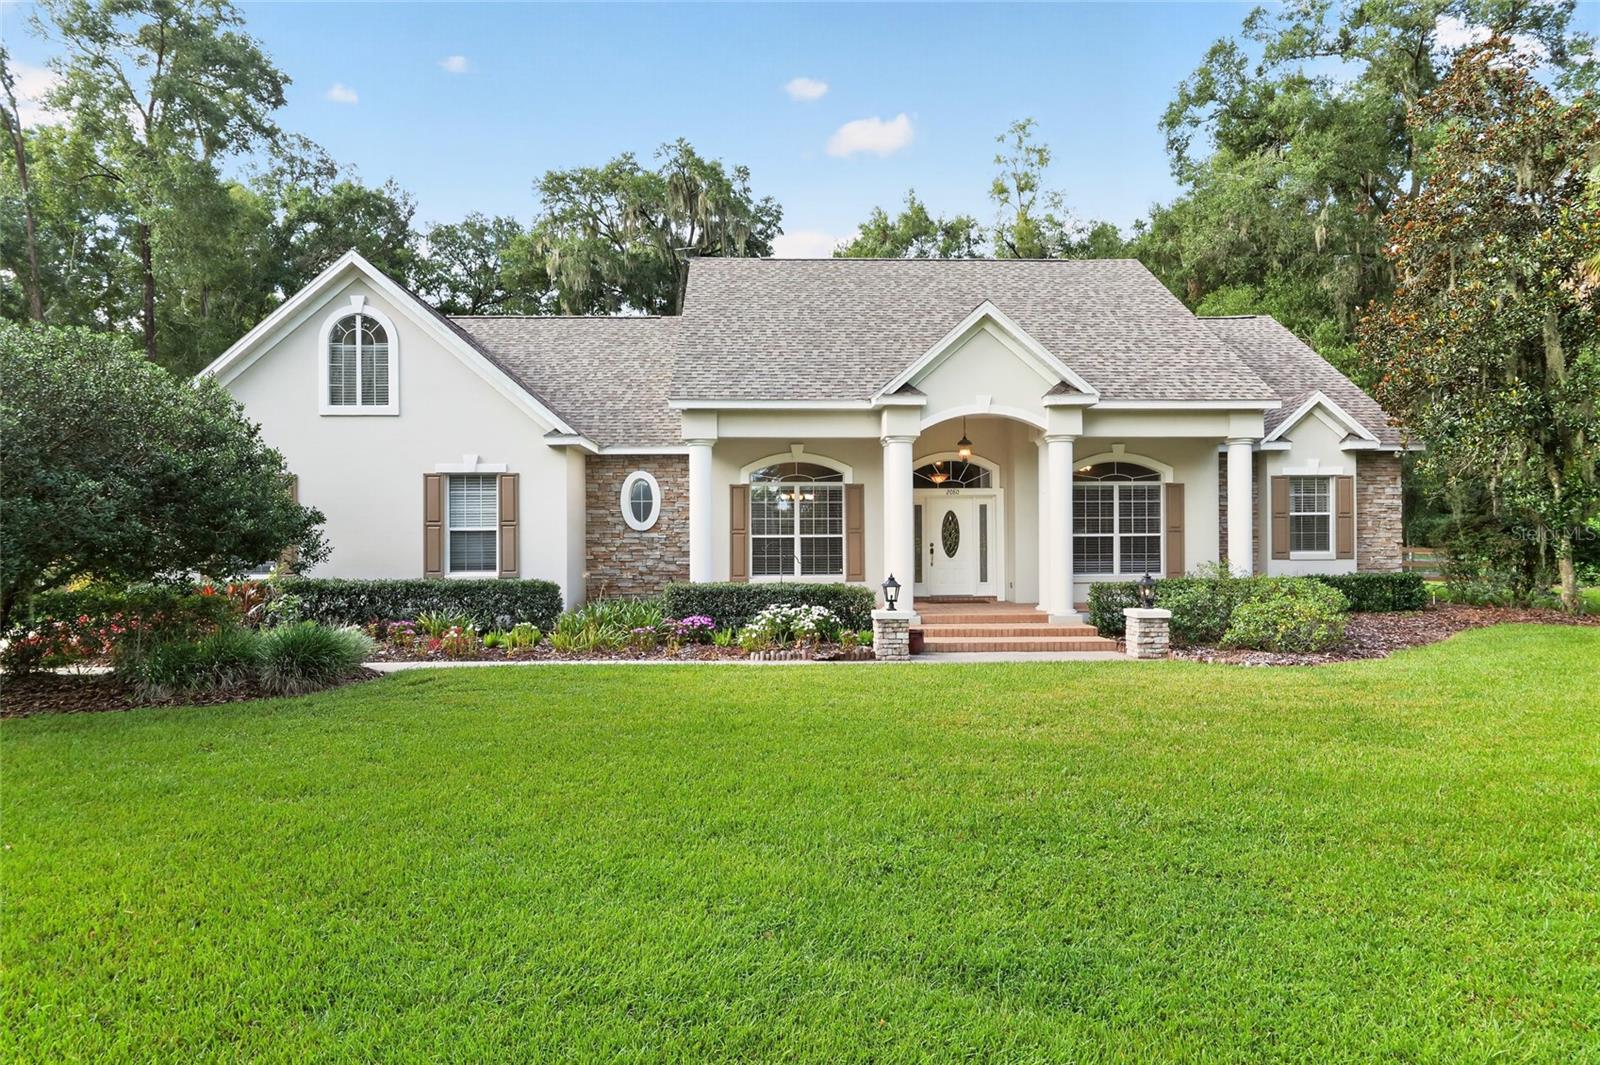
EXQUISITE CUSTOM HOME DESIGNED and BUILT BY RENOWNED BUILDER CARL HEISE, ideally situated within the 24-HOUR GATED LAUREL RUN subdivision. Spanning OVER 4,000sf, this remarkable 3/2.5 RESIDENCE occupies NEARLY HALF an ACRE offering EXCEPTIONAL PRIVACY, LUSH LANDSCAPING, and ABUNDANT ROOM FOR A POOL! A striking CIRCULAR DRIVEWAY creates an impressive arrival, while a HERRINGBONE-PAVER WALKWAY leads to an ARTISTIC ETCHED-GLASS front door with sidelights and transom. Architectural columns frame the GRAND FOYER, with an elegant DEN and OFFICE on either side. Both feature HARDWOOD FLOORING, multipl…
Description as provided by the listing brokerage.
Highlights
- 2-car garage
- Private Yard
- Built-in Features
- Ceiling Fans(s)
- Crown Molding
- Eat-in Kitchen
- High Ceilings
- Open Floorplan
- Primary Bedroom Main Floor
The details
StatusActive
MLS #MFRG5118244
Property typeSingle Family Residence
Year built1994
Lot size0.48 ac
Living area4,127 sq ft
Price per sq ft$170
Baths3 + 1 half
HOA$3,500 / annually
CDDNo
Taxes$6,610 (2025)
Garage2-car
Stories1
Days on market0
CountyMarion
Flood zoneX (verify)
ListedSep 23, 2026
Features & property details
Interior
Full baths2
Half baths1
Rooms15
Additional roomsAttic,Den/Library/Office,Florida Room,Storage Rooms
FlooringCarpet, Hardwood, Tile
AppliancesBuilt-In Oven, Cooktop, Dishwasher, Microwave, Refrigerator
Interior featuresBuilt-in Features, Ceiling Fans(s), Crown Molding, Eat-in Kitchen, High Ceilings, Living Room/Dining Room Combo, Open Floorplan, Primary Bedroom Main Floor, Split Bedroom, Stone Counters, Thermostat, Walk-In Closet(s)
LaundryInside, Laundry Room
FireplaceYes
Fireplace featuresGas, Living Room
CoolingCentral Air
HeatingCentral
In-law suite0
Exterior & lot
Exterior featuresPrivate Yard
Patio & porchPatio
ViewTrees/Woods
Lot featuresLandscaped, Oversized Lot, Paved
Lot dimensions150x140
VegetationTrees/Landscaped
Other structuresGazebo
FacesEast
Road surfacePaved
Construction
ConstructionBlock, Stucco
FoundationSlab
RoofShingle
BuilderCARL HEISE
Builder modelCUSTOM HOME
Living area sourcePublic Records
Building area (sq ft)5,550
Parking
GarageYes
Attached garageYes
Garage dimensions27x26
CarportNo
Parking featuresCircular Driveway, Driveway, Garage Door Opener, Garage Faces Side, Golf Cart Parking, Ground Level, Oversized
Pool & water
SpaNo
Waterfront feet0
Community & HOA
AssociationChristina Clarke
HOA fee$3,500
HOA frequencyAnnually
Fee includesGuard - 24 Hour
Fee requirementRequired
Approval required0
Total monthly fees$291.67
Total annual fees$3,500
55+ communityNo
PetsYes
Pet restrictionsSEE DEED RESTRICTIONS.
Minimum leaseNo Minimum
Lease restrictions1
Lease notesSEE DEED RESTRICTIONS.
Utilities & efficiency
UtilitiesElectricity Connected, Public
SewerPublic Sewer
Water sourceNone
Financial & terms
CDD0
Tax year2,025
Homestead1
Listing termsCash, Conventional, Fha, VA Loan
OwnershipFee Simple
Special conditionsNone
PossessionClose Of Escrow
ZoningR1
OccupantVacant
MLS area34471 - Ocala
Where it sits
Approximate location shown. Exact address available on request per listing brokerage.
More like this
Stellar MLSMLS# MFRG5118244Listing courtesy of RE/MAX PREMIER REALTYLast updated Sep 29, 2026, 10:42 AM