HomeProperty Search
Buyers
Sellers
Investors
Areas
About
ActiveNew · 5 daysOpen house Sat 1–5 PMNew construction
$443,396

4572 FIREFLY LNST CLOUD, FL 34772WATERLIN 45'S · Single Family Residence

4Beds
3Baths
2,100Sq ft
0.12 acLot
2-carGarage
2026Built

About this home

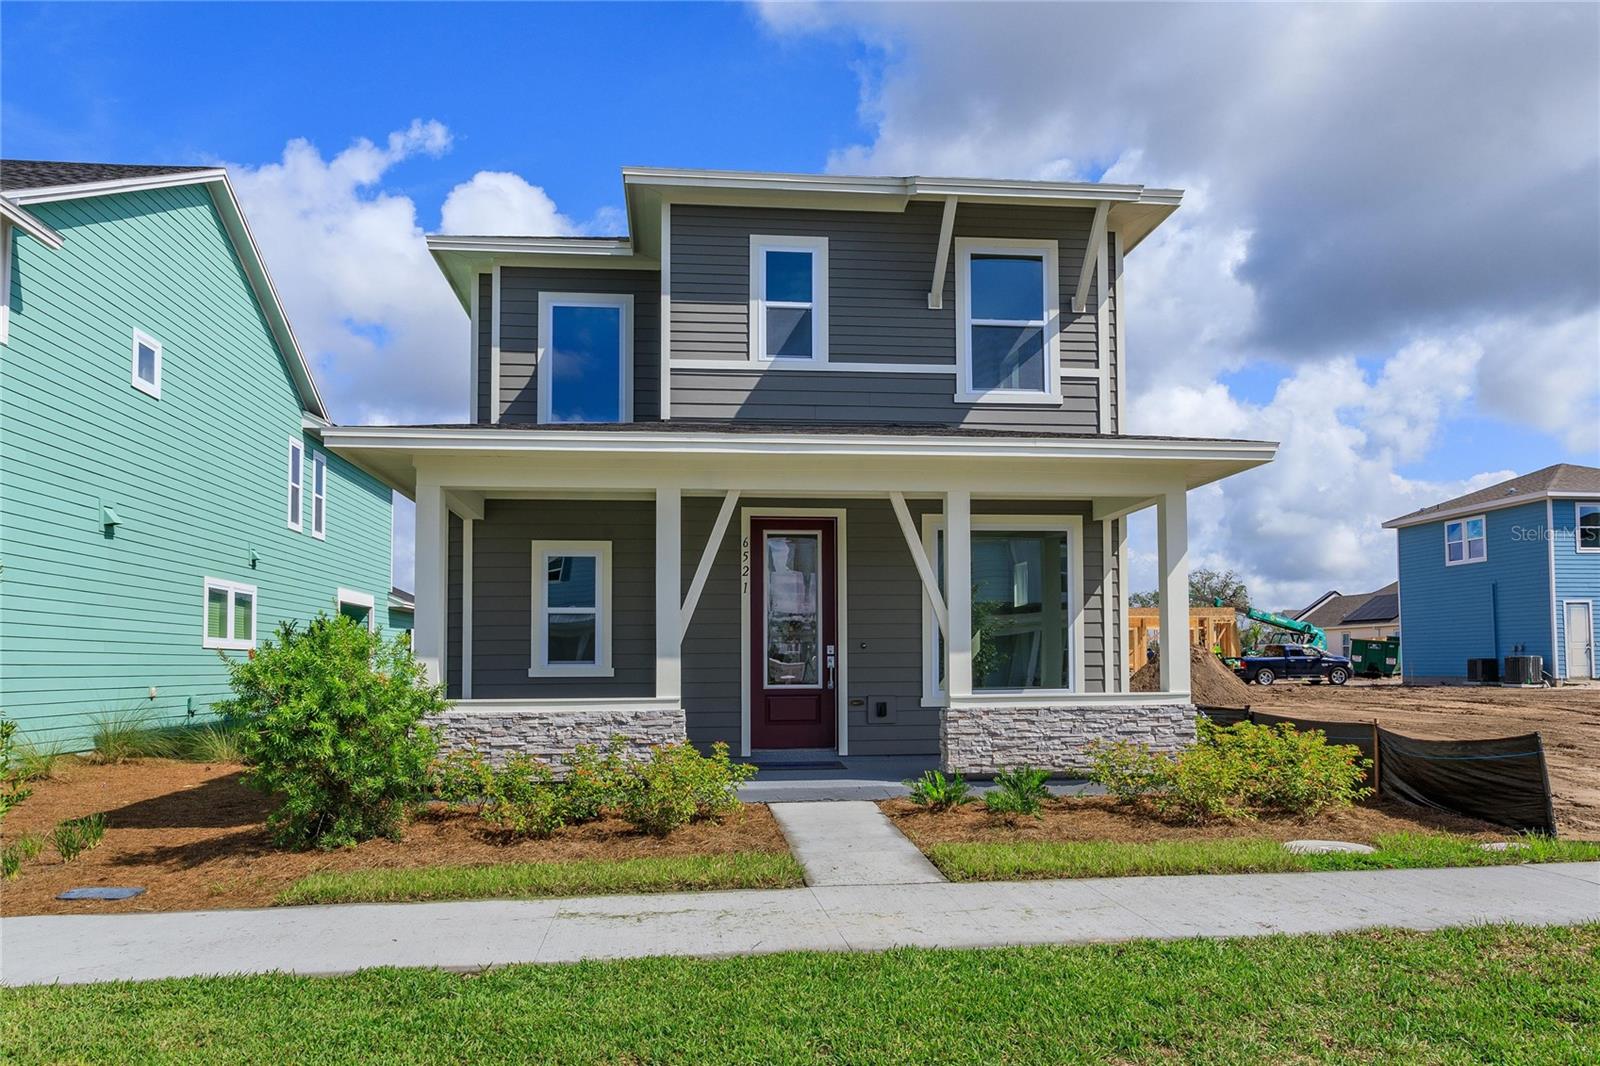
Virtually Staged. Under Construction. The Magnolia floor plan offers a comfortable two-story layout featuring 4 bedrooms and 2.5 bathrooms, ideal for those seeking both space and functionality. The main floor includes a spacious family room adjacent to the dining area, with a covered patio extending from the Living room for outdoor enjoyment. The kitchen provides direct access to the dining space, and a separate laundry room sits conveniently near the two-car garage entrance. The primary suite, located on the first floor, includes a private bathroom and a walk-in closet, creating a peaceful re…

Description as provided by the listing brokerage.

Highlights

  • New construction
  • 2-car garage
  • Awning(s)
  • Lighting
  • Sidewalk
  • Open Floorplan
  • Primary Bedroom Main Floor
  • Solid Surface Counters
  • Solid Wood Cabinets

Open houses

3Oct
1–5 PMHosted by the listing brokerage · no appointment needed
Add to calendar
4Oct
1–5 PMHosted by the listing brokerage · no appointment needed
Add to calendar
10Oct
1–5 PMHosted by the listing brokerage · no appointment needed
Add to calendar
11Oct
1–5 PMHosted by the listing brokerage · no appointment needed
Add to calendar

Can't make it? Request a private showing.

The details

StatusActive
MLS #MFRG5118239
Property typeSingle Family Residence
Year built2026
Lot size0.12 ac
Living area2,100 sq ft
Price per sq ft$211
Baths3 + 1 half
HOA$75 / monthly
CDDYes
Garage2-car
StoriesTwo
Days on market5
CountyOsceola
Flood zoneX (verify)
ListedSep 23, 2026

Features & property details

Interior

Full baths2
Half baths1
Rooms7
Additional roomsFamily Room,Inside Utility,Loft
FlooringCarpet, Ceramic Tile
AppliancesDishwasher, Disposal, Exhaust Fan, Microwave, Range, Tankless Water Heater
Interior featuresLiving Room/Dining Room Combo, Open Floorplan, Primary Bedroom Main Floor, Solid Surface Counters, Solid Wood Cabinets, Split Bedroom, Thermostat, Vaulted Ceiling(s), Walk-In Closet(s)
LaundryInside, Laundry Room
FireplaceNo
WindowsDouble Pane Windows, Low-Emissivity Windows
CoolingCentral Air
HeatingCentral, Electric, Heat Pump, Natural Gas
In-law suite0

Exterior & lot

Exterior featuresAwning(s), Lighting, Sidewalk
Patio & porchCovered, Front Porch, Porch, Rear Porch
ViewTrees/Woods
Lot featuresCleared, City Limits, Sidewalk, Paved
Lot dimensions45x120
VegetationTrees/Landscaped
FacesEast
Road surfaceAsphalt

Construction

StyleKey West
ConstructionCement Siding, Concrete, Frame
FoundationSlab
RoofShingle
ConditionUnder Construction
BuilderDREAM FINDERS HOMES
Builder modelMagnolia
Projected completionNov 2026
Living area sourceBuilder
Building area (sq ft)2,724

Parking

GarageYes
Attached garageYes
Garage dimensions19x20
CarportNo
Parking featuresDriveway, Garage Door Opener

Pool & water

Waterfront feet0

Community & HOA

AssociationGov Mngt Service
HOA fee$75
HOA frequencyMonthly
Second associationGentry
Second fee$2,266
Second frequencyAnnually
Fee includesCable TV, Pool, Maintenance Grounds, Private Road
AmenitiesClubhouse, Fence Restrictions, Pickleball Court(s), Playground, Pool, Recreation Facilities, Tennis Court(s), Trail(s)
Fee requirementRequired
Approval required1
Total monthly fees$276.33
Total annual fees$3,316
Community featuresClubhouse, Community Mailbox, Deed Restrictions, Dog Park, Irrigation-Reclaimed Water, Park, Playground, Pool, Sidewalks, Tennis Court(s), Street Lights
55+ communityNo
PetsYes
Pet restrictionsPLEASE CHECK WITH THE HOA Must be on leash at all times.
Minimum lease7 Months
Lease restrictions1
Lease notes7-month minimum lease.

Building

Building0

Utilities & efficiency

UtilitiesCable Available, Cable Connected, Electricity Available, Electricity Connected, Fiber Optics, Fire Hydrant, Natural Gas Available, Natural Gas Connected, Underground Utilities, Water Available, Water Connected
SewerPublic Sewer
Water sourcePublic

Financial & terms

CDD1
Tax year2,025
Other annual assessments$2,266
Homestead0
Listing termsCash, Conventional, Fha, VA Loan
OwnershipFee Simple
Special conditionsNone
PossessionClose Of Escrow
Home warrantyYes
ZoningP-D
OccupantVacant
MLS area34772 - St Cloud (Narcoossee Road)

Where it sits

Approximate location shown. Exact address available on request per listing brokerage.

Schools

ElementaryCanoe Creek K-8Osceola County
MiddleCanoe Creek K-8Osceola County
HighHarmony HighOsceola County

School assignments change; verify with the district before relying on them.
Where you'd be
WATERLIN 45'S, Florida

ST CLOUD · Osceola County

MLS# MFRG5118239Listing courtesy of OLYMPUS EXECUTIVE REALTY INCLast updated Sep 29, 2026, 12:13 PM
$443,3964572 FIREFLY LN · ST CLOUD
TourAsk