ActiveNew · 2 days
$949,000
2103 BOOT LAKE CIRTAMPA, FL 33612LAKE CARROLL COVE · Single Family Residence
4Beds
3Baths
3,107Sq ft
0.23 acLot
3-carGarage
1998Built
YesPool
About this home
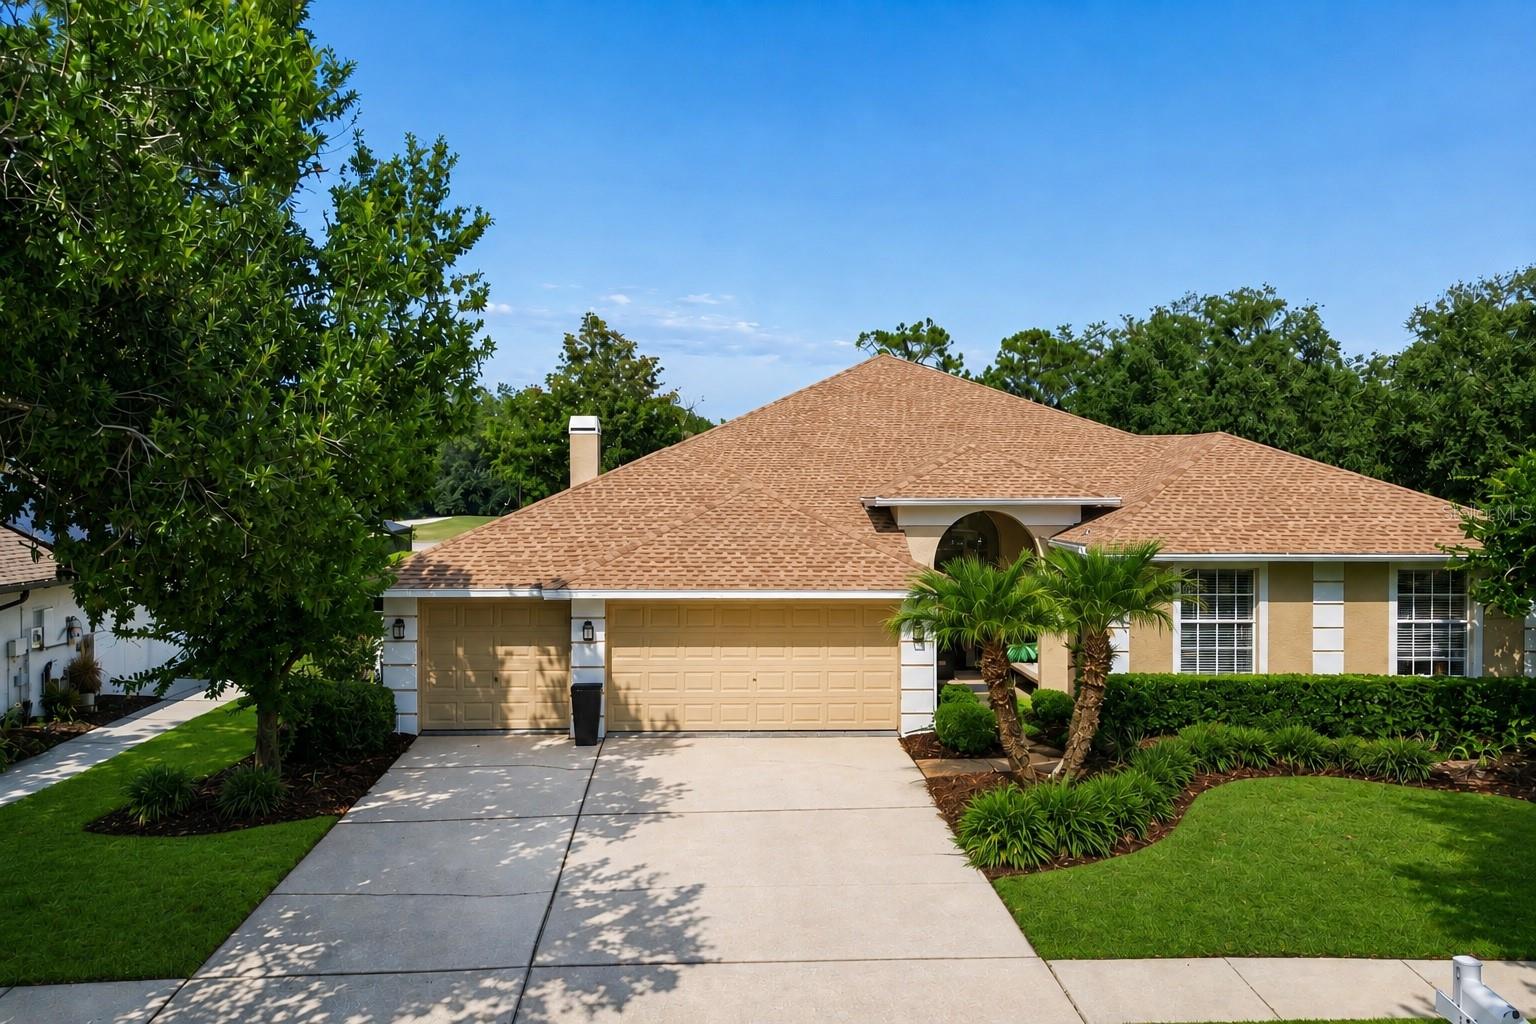
Beautifully appointed and thoughtfully designed, this four-bedroom, three-bath pool home with a dedicated office and expansive upstairs bonus room offers an exceptional blend of comfort, privacy and versatility. Fresh landscaping, impressive curb appeal and serene pond views create a memorable first impression. Double glass entry doors open to a bright and welcoming interior with high ceilings and an immediate view of the pool. The spacious formal living and dining areas provide a refined setting for entertaining, while the open kitchen and family room form the heart of the home. The kitchen o…
Description as provided by the listing brokerage.
Highlights
- Heated saltwater pool
- 3-car garage
- Lighting
- Outdoor Shower
- Private Entrance
- Private Yard
- Sidewalk
- Built-in Features
- Ceiling Fans(s)
The details
StatusActive
MLS #MFRTB8551796
Property typeSingle Family Residence
Year built1998
Lot size0.23 ac
Living area3,107 sq ft
Price per sq ft$305
HOA$1,943 / annually
CDDNo
Taxes$6,953 (2025)
Garage3-car
Stories2
Days on market2
CountyHillsborough
Flood zoneX (verify)
ListedSep 22, 2026
Features & property details
Interior
Full baths3
Half baths0
Rooms6
Additional roomsAttic,Bonus Room,Den/Library/Office,Family Room,Formal Dining Room Separate,Inside Utility,Storage Rooms
FlooringTile, Wood
AppliancesBuilt-In Oven, Cooktop, Dishwasher, Disposal, Exhaust Fan, Gas Water Heater, Microwave, Range, Refrigerator
Interior featuresBuilt-in Features, Ceiling Fans(s), Eat-in Kitchen, High Ceilings, Kitchen/Family Room Combo, Living Room/Dining Room Combo, Open Floorplan, Primary Bedroom Main Floor, Solid Surface Counters, Solid Wood Cabinets, Split Bedroom, Stone Counters, Thermostat, Tray Ceiling(s), Walk-In Closet(s)
LaundryElectric Dryer Hookup, Inside, Laundry Room, Washer Hookup
FireplaceNo
WindowsBlinds, Display Window(s)
CoolingCentral Air, Zoned
HeatingCentral, Electric
In-law suite0
Exterior & lot
Exterior featuresLighting, Outdoor Shower, Private Entrance, Private Yard, Sidewalk
Patio & porchCovered, Deck, Front Porch, Patio, Porch, Rear Porch, Screened
Lot featuresCity Limits, In County, Landscaped, Near Golf Course, Sidewalk, Paved, Unincorporated
Lot dimensions79.99x125
VegetationMature Landscaping, Trees/Landscaped
FacesSouth
Road surfacePaved
Construction
StyleCustom
ConstructionBlock, Stucco
FoundationSlab
RoofShingle
Living area sourcePublic Records
Building area (sq ft)4,086
Parking
GarageYes
Attached garageYes
Garage dimensions19x26
CarportNo
Pool & water
PoolDeck, Gunite, Heated, In Ground, Lighting, Outside Bath Access, Screen Enclosure, Tile
SpaYes
Spa featuresHeated, In Ground
Water viewPond
Waterfront feet0
Community & HOA
AssociationRizzetta & Company, Inc.
HOA fee$1,942.55
HOA frequencyAnnually
Fee includesCommon Area Taxes, Maintenance Grounds, Recreational Facilities
AmenitiesPark, Playground
Fee requirementRequired
Approval required0
Total monthly fees$161.88
Total annual fees$1,942.55
Community featuresPark, Playground, Sidewalks, Street Lights
55+ communityNo
PetsCats OK, Dogs OK, Yes
Minimum leaseNo Minimum
Lease restrictions0
Lease notesBuyer to verify lease restrictions with HOA.
Utilities & efficiency
UtilitiesBB/HS Internet Available, Cable Available, Cable Connected, Electricity Available, Electricity Connected, Fiber Optics, Natural Gas Available, Natural Gas Connected, Phone Available, Public, Sewer Available, Sewer Connected, Underground Utilities, Water Available, Water Connected
SewerPublic Sewer
Water sourcePublic
Financial & terms
CDD0
Tax year2,025
Homestead1
Listing termsCash, Conventional
OwnershipFee Simple
Special conditionsNone
ZoningRSC-4
OccupantOwner
MLS area33612 - Tampa / Forest Hills
Where it sits
Approximate location shown. Exact address available on request per listing brokerage.
More like this
Stellar MLSMLS# MFRTB8551796Listing courtesy of MICHAEL SAUNDERS & COMPANYLast updated Sep 26, 2026, 3:05 PM