ActiveNew · today
$574,900
12211 STREAMBED DRRIVERVIEW, FL 33579TRIPLE CREEK PH 1 VILLG A · Single Family Residence
4Beds
3Baths
2,964Sq ft
0.17 acLot
3-carGarage
2018Built
YesPool
About this home
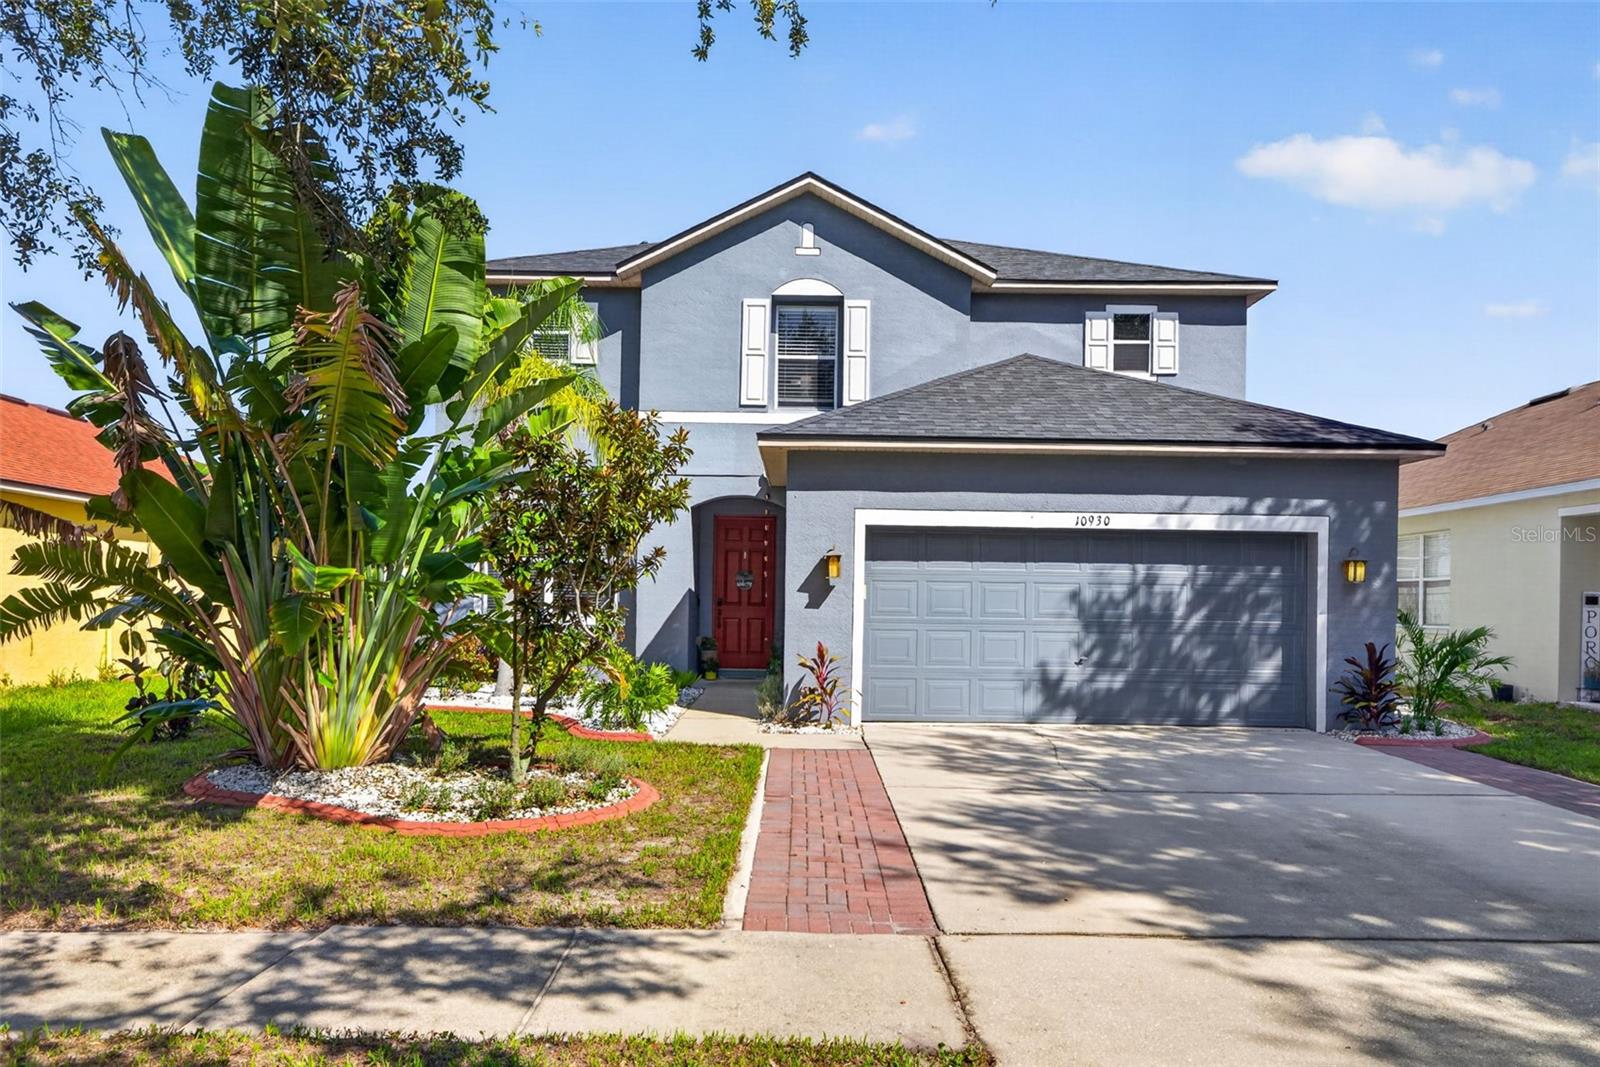
Virtually Staged. ***Seller will consider contributing to buyers closing cost, prepaids or rate buy down. Welcome to 12211 Streambed Dr, where spacious Florida living meets resort-style amenities in the sought-after Triple Creek community of Riverview! Built in 2018, this impressive two-story home offers 4 bedrooms, 2.5 bathrooms, 2,964 sq. ft. of living space, a 3-car garage, private screened pool, loft, and dedicated office—giving you the flexibility and space today's buyers are looking for. Step inside to an inviting open-concept layout featuring high ceilings and generous living and di…
Description as provided by the listing brokerage.
Highlights
- Private pool
- 3-car garage
- Rain Gutters
- Ceiling Fans(s)
- Eat-in Kitchen
- Kitchen/Family Room Combo
- Open Floorplan
- PrimaryBedroom Upstairs
- Solid Surface Counters
The details
StatusActive
MLS #MFRTB8551450
Property typeSingle Family Residence
Year built2018
Lot size0.17 ac
Living area2,964 sq ft
Price per sq ft$194
Baths3 + 1 half
HOA$100 / annually
CDDYes
Taxes$11,514 (2025)
Garage3-car
Stories2
Days on market1
CountyHillsborough
Flood zoneX (verify)
ListedSep 23, 2026
Features & property details
Interior
Full baths2
Half baths1
Rooms3
Additional roomsBonus Room,Family Room,Formal Dining Room Separate
FlooringCarpet, Tile
AppliancesCooktop, Dishwasher, Disposal, Dryer, Electric Water Heater, Exhaust Fan, Microwave, Range, Washer
Interior featuresCeiling Fans(s), Eat-in Kitchen, Kitchen/Family Room Combo, Living Room/Dining Room Combo, Open Floorplan, Primary Bedroom Upstairs, Solid Surface Counters, Split Bedroom, Stone Counters, Thermostat
LaundryLaundry Room, Washer Hookup
FireplaceNo
WindowsBlinds, Window Treatments
CoolingCentral Air
HeatingCentral
In-law suite0
Exterior & lot
Exterior featuresRain Gutters
Patio & porchCovered, Front Porch, Patio, Porch, Rear Porch, Screened
FencingVinyl
ViewTrees/Woods
Lot featuresConservation Area
Lot dimensions60x120
FacesWest
Road surfaceAsphalt
Construction
StyleTraditional
ConstructionStucco
FoundationSlab
RoofShingle
Living area sourcePublic Records
Building area (sq ft)3,950
Parking
GarageYes
Attached garageYes
CarportNo
Pool & water
PoolGunite, In Ground, Lighting, Screen Enclosure
SpaNo
Waterfront feet0
Dock0
Community & HOA
AssociationAmy Rockwell
HOA fee$100.34
HOA frequencyAnnually
Fee includesPool, Recreational Facilities
Fee requirementRequired
Approval required0
Total monthly fees$8.36
Total annual fees$100.34
Community featuresCommunity Mailbox, Deed Restrictions, Fitness Center, Park, Playground, Pool, Sidewalks
55+ communityNo
PetsYes
Pet restrictionsBuyer or buyer's agent to verify with HOA
Minimum lease6 Months
Lease restrictions1
Lease notesBuyer or buyer's agent to verify with HOA
Utilities & efficiency
UtilitiesBB/HS Internet Available, Electricity Available, Electricity Connected, Public, Sewer Available, Sewer Connected, Water Available, Water Connected
SewerPublic Sewer
Water sourcePublic
Financial & terms
CDD1
Tax year2,025
Other annual assessments$2,978
Homestead1
Listing termsCash, Conventional, VA Loan
OwnershipFee Simple
Special conditionsNone
ZoningPD
OccupantOwner
MLS area33579 - Riverview
Where it sits
Approximate location shown. Exact address available on request per listing brokerage.
More like this
Stellar MLSMLS# MFRTB8551450Listing courtesy of DALTON WADE INCLast updated Sep 25, 2026, 10:03 AM