HomeProperty Search
Buyers
Sellers
Investors
Areas
About
Coming soon15 days on market
$6,950,000

6113 GROSVENOR SHORE DRWINDERMERE, FL 34786KEENES POINTE · Single Family Residence

7Beds
8Baths
8,722Sq ft
4.49 acLot
4-carGarage
2011Built
YesPool
YesWaterfront

About this home

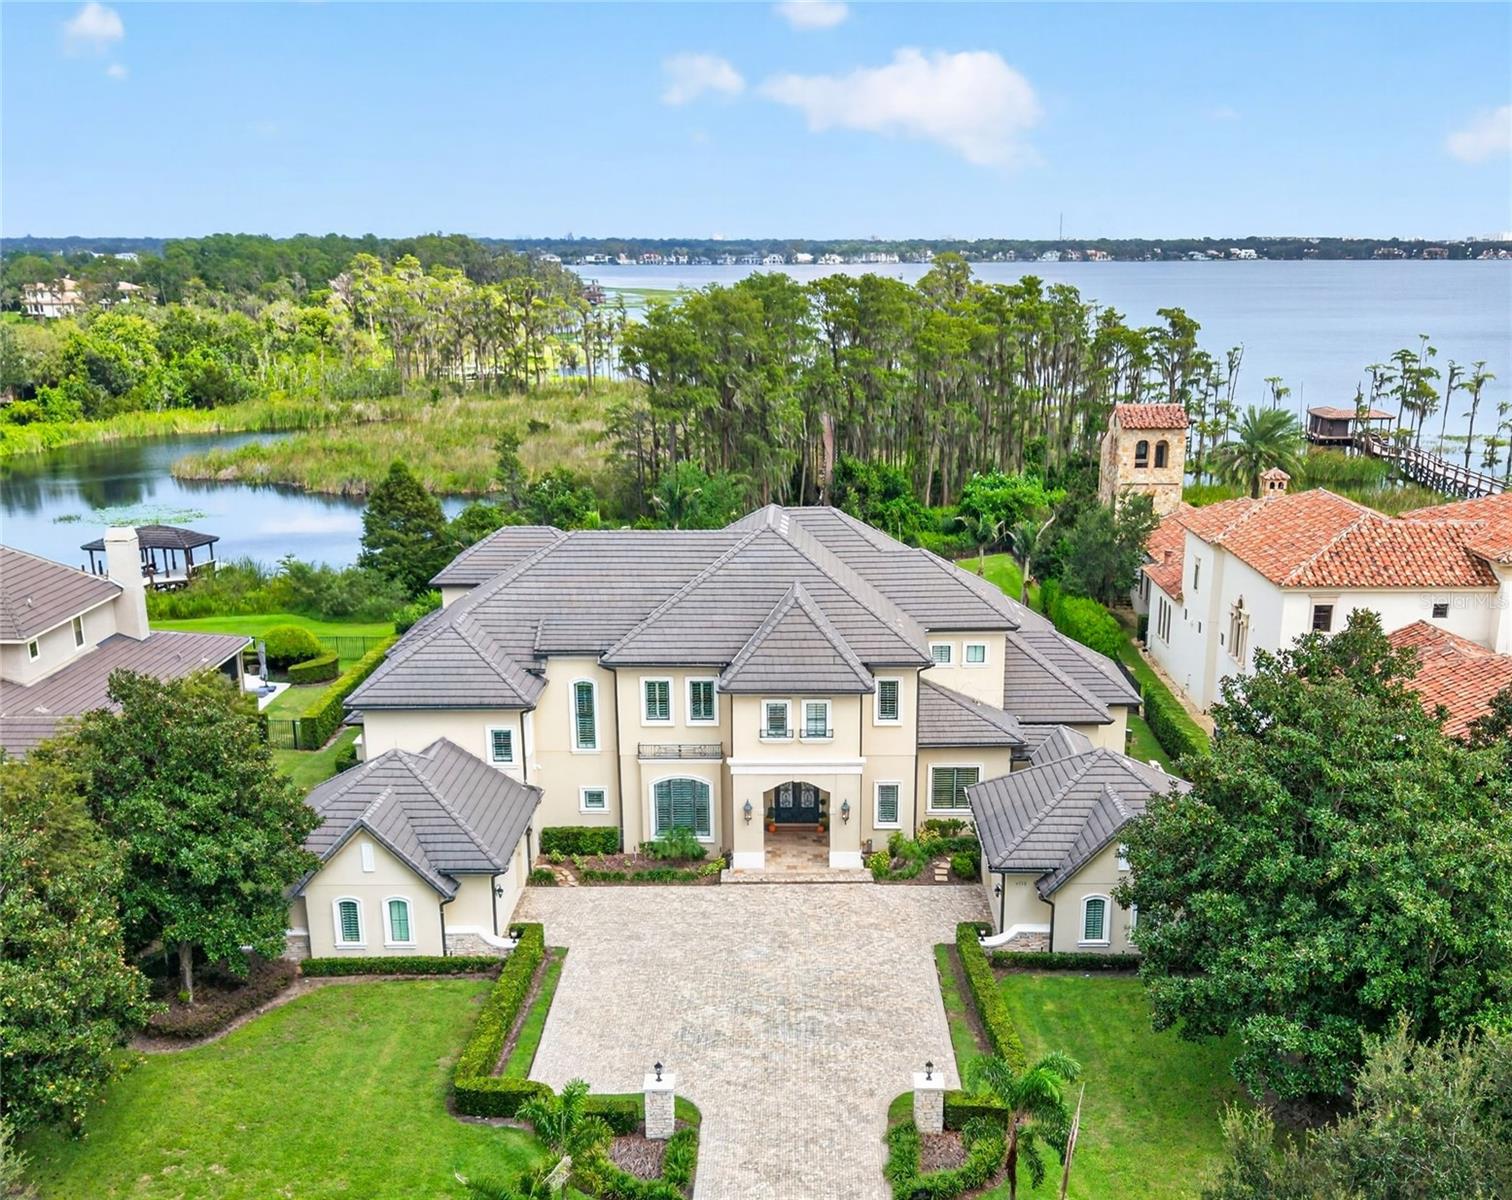
Set behind the guarded gates of Keene's Pointe, lies this masterfully crafted 7-bedroom, 8-bath lakefront estate by Stonebridge Custom Homes presenting an extraordinary opportunity for those seeking uncompromising elegance and everyday indulgence. Expertly designed to invite abundant natural light throughout its over 8700 sqft magnificent interiors while still offering complete privacy and astounding wooded and lake views over its 4+ acre grounds. A stately brick-paver drive, twin motor courts with garage parking for 4 cars and a golf cart, set the tone for the refined lifestyle that awaits wi…

Description as provided by the listing brokerage.

Highlights

  • Heated saltwater pool
  • Water frontage — Lake Front
  • 4-car garage
  • Balcony
  • Misting System
  • Outdoor Grill
  • Outdoor Kitchen
  • Outdoor Shower
  • Rain Gutters

Open houses

No open houses scheduled.

Can't make it? Request a private showing.

The details

StatusComing soon
MLS #MFRO6443311
Property typeSingle Family Residence
Year built2011
Lot size4.49 ac
Living area8,722 sq ft
Price per sq ft$797
Baths8 + 2 half
HOA$3,578 / annually
CDDNo
Taxes$71,894 (2025)
Garage4-car
Stories2
Days on market15
CountyOrange
Flood zoneX* (verify)
FurnishedNegotiable
ListedSep 14, 2026

Features & property details

Interior

Full baths6
Half baths2
Rooms15
Additional roomsAttic,Bonus Room,Breakfast Room Separate,Den/Library/Office,Family Room,Formal Dining Room Separate,Formal Living Room Separate,Inside Utility,Media Room,Storage Rooms
FlooringCarpet, Travertine, Wood
AppliancesBar Fridge, Built-In Oven, Dishwasher, Disposal, Dryer, Exhaust Fan, Freezer, Gas Water Heater, Ice Maker, Microwave, Range, Range Hood, Refrigerator, Washer, Water Filtration System, Water Purifier, Water Softener, Wine Refrigerator
Interior featuresBuilt-in Features, Cathedral Ceiling(s), Ceiling Fans(s), Central Vaccum, Crown Molding, Dry Bar, Eat-in Kitchen, High Ceilings, Kitchen/Family Room Combo, L Dining, Open Floorplan, Primary Bedroom Main Floor, Solid Wood Cabinets, Split Bedroom, Stone Counters, Thermostat, Tray Ceiling(s), Vaulted Ceiling(s), Walk-In Closet(s), Wet Bar, Window Treatments
LaundryElectric Dryer Hookup, Inside, Laundry Room, Washer Hookup
FireplaceYes
Fireplace featuresGas, Living Room
WindowsShades, Shutters, Window Treatments
CoolingCentral Air, Zoned
HeatingCentral, Electric, Heat Pump, Natural Gas, Zoned
In-law suite0

Exterior & lot

Exterior featuresBalcony, Misting System, Outdoor Grill, Outdoor Kitchen, Outdoor Shower, Rain Gutters, Sidewalk
Patio & porchCovered, Patio, Screened
FencingFenced, Other
ViewTrees/Woods, Water
Lot featuresConservation Area, Near Golf Course, Oversized Lot, Sidewalk, Street Dead-End, Paved
VegetationTrees/Landscaped, Wooded
Other structuresBoat House
FacesWest
Road surfacePaved

Construction

StyleCustom
ConstructionBlock, Stucco, Frame
FoundationSlab
RoofTile
Living area sourcePublic Records
Building area (sq ft)12,657

Parking

GarageYes
Attached garageYes
Garage dimensions29x27
CarportNo
Parking featuresDriveway, Garage Door Opener, Garage Faces Side, Golf Cart Garage, Oversized, Parking Pad, Garage

Pool & water

PoolGunite, Heated, In Ground, Outside Bath Access
SpaYes
Spa featuresHeated, In Ground
WaterfrontLake Front, Lake Privileges
Water bodyLAKE TIBET
Water accessLake,Lake - Chain of Lakes
Water viewLake,Lake - Chain of Lakes
Water extrasBoathouse,Lift - Covered,Skiing Allowed
Waterfront feet266
Dock1
Dock detailsDock - Composite,Dock - Covered,Dock w/Electric,Lift
Dock dimensions45x24

Community & HOA

AssociationLeland Management
HOA fee$3,578
HOA frequencyAnnually
Fee includesGuard - 24 Hour, Common Area Taxes, Recreational Facilities
Fee requirementRequired
Approval required0
Total monthly fees$298.17
Total annual fees$3,578
Community featuresAssociation Recreation - Owned, Community Mailbox, Deed Restrictions, Dog Park, Gated Community - Guard, Golf Carts OK, Golf, Park, Playground, Sidewalks, Special Community Restrictions, Street Lights
55+ communityNo
PetsYes
Pet restrictionsBuyer/buyer's agent to verify with HOA and local municipalities regarding any and all pet restrictions.
Minimum lease8-12 Months
Lease restrictions1
Lease notesBuyer/buyer's agent to verify with HOA and local municipalities regarding any and all leasing restrictions.

Utilities & efficiency

UtilitiesBB/HS Internet Available, Cable Available, Electricity Connected, Natural Gas Connected, Public, Sprinkler Well, Underground Utilities, Water Connected
SewerSeptic Tank
Water sourceCanal/Lake For Irrigation, Public
Energy efficientThermostat
Water conservationIrrigation-Reclaimed Water, Whole House Water Purification

Financial & terms

CDD0
Tax year2,025
Homestead0
Listing termsCash, Conventional
OwnershipFee Simple
Special conditionsNone
PossessionClose Of Escrow
ZoningP-D
OccupantVacant
MLS area34786 - Windermere

Where it sits

Approximate location shown. Exact address available on request per listing brokerage.

Schools

ElementaryWindermere ElemOrange County
MiddleBridgewater MiddleOrange County
HighWindermere High SchoolOrange County

School assignments change; verify with the district before relying on them.
Where you'd be
KEENES POINTE, Florida

WINDERMERE · Orange County

MLS# MFRO6443311Listing courtesy of COLDWELL BANKER REALTYLast updated Sep 29, 2026, 2:38 PM
$6,950,0006113 GROSVENOR SHORE DR · WINDERMERE
TourAsk