HomeProperty Search
Buyers
Sellers
Investors
Areas
About
Coming soon14 days on market
$620,000

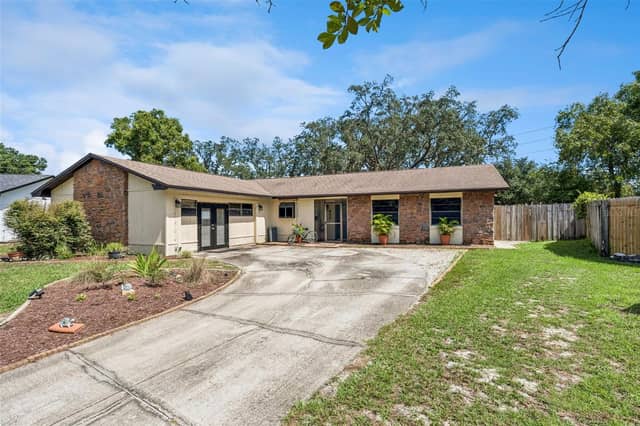
1230 STONE HARBOUR RDWINTER SPRINGS, FL 32708PARKSTONE UNIT 3 · Single Family Residence

4Beds
2Baths
2,050Sq ft
0.16 acLot
2-carGarage
2002Built
YesPool

About this home

Welcome to your Dream Home in gated, sought-after Parkstone…where the living is easy with the lawn mowing and trimming all taken care of for you! Nestled on a quiet CUL-DE-SAC street with direct access to the Cross Seminole Trail and walking distance to Central Winds Park, this METICULOUSLY RENOVATED, GORGEOUS 4-bedroom, 2-bath POOL/SPA home offers the perfect blend of luxury, comfort, and convenience. Every detail has been thoughtfully upgraded — just bring your toothbrush and swimsuit! Gourmet Kitchen & Spa-Inspired Baths: A totally remodeled kitchen showcases gleaming stainless steel app…

Description as provided by the listing brokerage.

Highlights

  • Heated saltwater pool
  • 2-car garage
  • Lighting
  • Private Entrance
  • Private Mailbox
  • Rain Gutters
  • Sidewalk
  • Accessibility Features
  • Built-in Features

Open houses

No open houses scheduled.

Can't make it? Request a private showing.

The details

StatusComing soon
MLS #MFRO6442706
Property typeSingle Family Residence
Year built2002
Lot size0.16 ac
Living area2,050 sq ft
Price per sq ft$302
HOA$450 / quarterly
CDDNo
Taxes$3,179 (2025)
Garage2-car
Stories1
Days on market14
CountySeminole
Flood zoneX (verify)
ListedSep 16, 2026

Features & property details

Interior

Full baths2
Half baths0
Rooms11
Additional roomsAttic,Family Room,Formal Dining Room Separate,Formal Living Room Separate,Inside Utility
FlooringCarpet, Hardwood, Tile
AppliancesDishwasher, Disposal, Microwave, Range, Refrigerator, Tankless Water Heater
Interior featuresAccessibility Features, Built-in Features, Cathedral Ceiling(s), Ceiling Fans(s), Crown Molding, Eat-in Kitchen, High Ceilings, Kitchen/Family Room Combo, Open Floorplan, Pest Guard System, Primary Bedroom Main Floor, Solid Wood Cabinets, Stone Counters, Thermostat, Tray Ceiling(s), Vaulted Ceiling(s), Walk-In Closet(s), Window Treatments
LaundryInside, Laundry Room
FireplaceNo
WindowsBlinds, Drapes, Shutters, Window Treatments
CoolingCentral Air, Humidity Control
HeatingCentral, Electric, Heat Pump
In-law suite0

Exterior & lot

Exterior featuresLighting, Private Entrance, Private Mailbox, Rain Gutters, Sidewalk
Patio & porchCovered, Enclosed, Patio, Rear Porch, Screened
FencingVinyl
ViewPool
Lot featuresCul-De-Sac, City Limits, Landscaped, Near Golf Course, Near Public Transit, Sidewalk, Paved
Lot dimensions110x62
VegetationMature Landscaping, Trees/Landscaped
FacesNorth
Road surfacePaved

Construction

StyleContemporary
ConstructionBlock, Concrete, Stucco
FoundationSlab
RoofShingle
Living area sourcePublic Records
Building area (sq ft)2,638

Parking

GarageYes
Attached garageYes
Garage dimensions20x18
CarportNo
Parking featuresDriveway, Garage Door Opener, Ground Level, On Street

Pool & water

PoolDeck, Gunite, Heated, In Ground, Lighting, Pool Sweep, Salt Water, Screen Enclosure
SpaYes
Spa featuresHeated, In Ground
Water bodyLAKE JESSUP
Water accessLake
Water extrasFishing Pier
Waterfront feet0
Dock0

Community & HOA

AssociationParkstone Community Asso/Stacey Loureiro
HOA fee$450
HOA frequencyQuarterly
Fee includesCommon Area Taxes, Pool, Escrow Reserves Fund, Insurance, Management, Private Road, Recreational Facilities, Sewer
AmenitiesFence Restrictions, Gated, Playground, Pool, Tennis Court(s), Vehicle Restrictions
Fee requirementRequired
Approval required0
Total monthly fees$150
Total annual fees$1,800
Community featuresDeed Restrictions, Gated Community - No Guard, Playground, Pool, Sidewalks, Tennis Court(s), Street Lights
55+ communityNo
PetsCats OK, Dogs OK
Pet restrictionsBuyer/Buyer Agent responsible to check with the HOA/Mgmt Co to verify all pet restrictions.
Number of pets2
Minimum lease1-2 Years
Lease restrictions1
Lease notesBuyer/Buyers Agent responsible to check with the HOA/Mgmt Co to verify all leasing restrictions.

Utilities & efficiency

UtilitiesCable Connected, Electricity Connected, Public, Sewer Connected, Water Connected
SewerPublic Sewer
Water sourcePublic

Financial & terms

CDD0
Tax year2,025
Homestead1
Listing termsCash, Conventional, Fha, VA Loan
OwnershipFee Simple
Special conditionsNone
PossessionClose Of Escrow
ZoningPUD
OccupantOwner
MLS area32708 - Casselberrry/Winter Springs / Tuscawilla

Where it sits

Approximate location shown. Exact address available on request per listing brokerage.

Schools

ElementaryLayer ElementarySeminole County
MiddleIndian Trails MiddleSeminole County
HighWinter Springs HighSeminole County

School assignments change; verify with the district before relying on them.
Where you'd be
PARKSTONE UNIT 3, Florida

WINTER SPRINGS · Seminole County

MLS# MFRO6442706Listing courtesy of KELLER WILLIAMS ADVANTAGE REALTYLast updated Sep 18, 2026, 5:32 PM
$620,0001230 STONE HARBOUR RD · WINTER SPRINGS
TourAsk