HomeProperty Search
Buyers
Sellers
Investors
Areas
About
Active11 days on market
$625,000

4484 LIONS GATE AVECLERMONT, FL 34711HARTWOOD LNDG · Single Family Residence

5Beds
4Baths
3,217Sq ft
0.2 acLot
2-carGarage
2023Built

About this home

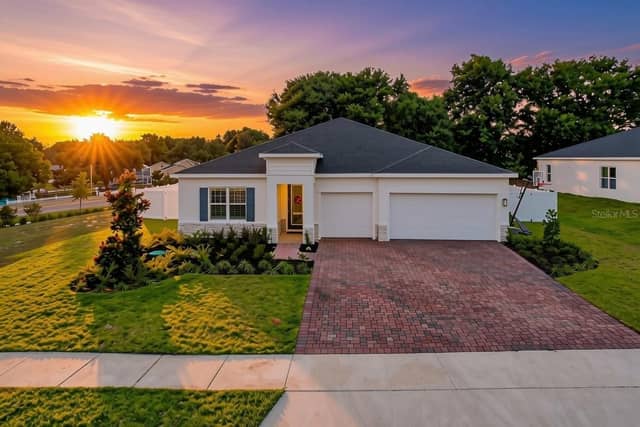
Welcome to 4484 Lions Gate Avenue the Best Valued Home in Clermont! Not only are you sitting on a huge corner lot with 5 Bedrooms, 3 Bathrooms and In-Law Suite but you'll also see be living eco friendly with paid off Solar Panels making your bills close to non existent. The layout and floorplan is perfect for any family. Split bedrooms for privacy and upstairs In-Law suite with a massive Loft to create what your heart desires. The main living area have wide planked luxury vinyl flooring throughout, custom gourmet kitchen with a 10ft island in the center, accordion sliding doors that opens to y…

Description as provided by the listing brokerage.

Highlights

  • 2-car garage
  • Garden
  • Lighting
  • Private Entrance
  • Private Yard
  • Sidewalk
  • Built-in Features
  • Ceiling Fans(s)
  • Eat-in Kitchen

Open houses

No open houses scheduled.

Can't make it? Request a private showing.

The details

StatusActive
MLS #MFRO6442671
Property typeSingle Family Residence
Year built2023
Lot size0.2 ac
Living area3,217 sq ft
Price per sq ft$194
Baths4 + 1 half
HOA$431 / quarterly
CDDNo
Taxes$7,889 (2025)
Garage2-car
Stories2
Days on market11
CountyLake
Flood zoneX (verify)
ListedSep 16, 2026

Features & property details

Interior

Full baths3
Half baths1
Rooms11
Additional roomsBonus Room,Den/Library/Office,Florida Room,Interior In-Law Suite w/No Private Entry,Loft
FlooringCarpet, Luxury Vinyl
AppliancesBuilt-In Oven, Cooktop, Dishwasher, Dryer, Electric Water Heater, Microwave, Range Hood, Refrigerator, Washer, Water Filtration System, Water Purifier
Interior featuresBuilt-in Features, Ceiling Fans(s), Eat-in Kitchen, High Ceilings, Kitchen/Family Room Combo, L Dining, Living Room/Dining Room Combo, Open Floorplan, Primary Bedroom Main Floor, Smart Home, Solid Surface Counters, Split Bedroom, Stone Counters, Thermostat, Walk-In Closet(s), Window Treatments
LaundryInside, Laundry Room
FireplaceNo
WindowsBlinds, Drapes, Window Treatments
CoolingCentral Air
HeatingCentral, Electric, Solar
In-law suite1
In-law suite details1 Bathroom,1 Bedroom,Attached,Kitchenette

Exterior & lot

Exterior featuresGarden, Lighting, Private Entrance, Private Yard, Sidewalk
Patio & porchCovered, Enclosed, Patio, Rear Porch
FencingFenced, Other
ViewGarden, Pool, Trees/Woods
Lot featuresCleared, Corner Lot, Near Golf Course, Sidewalk
VegetationTrees/Landscaped
FacesWest
Road surfaceAsphalt

Construction

StyleContemporary, Custom
ConstructionBlock, Stucco
FoundationSlab
RoofShingle
ConditionCompleted
BuilderDreamfinders
Living area sourcePublic Records
Building area (sq ft)3,834

Parking

GarageYes
Attached garageYes
CarportNo
Parking featuresDriveway, Garage Door Opener, Golf Cart Parking, Guest, Off Street, On Street

Pool & water

SpaNo
Waterfront feet0
Dock0

Community & HOA

AssociationEdison Associaton Management
HOA fee$431
HOA frequencyQuarterly
Fee includesPool, Internet, Maintenance Grounds, Recreational Facilities
AmenitiesMaintenance, Park, Playground, Pool, Recreation Facilities, Trail(s)
Fee requirementRequired
Approval required0
Total monthly fees$143.67
Total annual fees$1,724
Community featuresClubhouse, Community Mailbox, Dog Park, Irrigation-Reclaimed Water, Park, Playground, Pool, Sidewalks, Street Lights
55+ communityNo
PetsCats OK, Dogs OK, Yes
Minimum lease8-12 Months
Lease restrictions0

Utilities & efficiency

UtilitiesBB/HS Internet Available, Cable Available, Cable Connected, Electricity Available, Electricity Connected, Fire Hydrant, Sewer Available, Sewer Connected, Water Available, Water Connected
SewerPublic Sewer
Water sourcePublic
Energy efficientAppliances, Construction, Hvac, Roof, Windows
Energy generationSolar
Water conservationIrrigation-Reclaimed Water, Whole House Water Purification
Solar ownershipOwned Outright

Financial & terms

CDD0
Tax year2,025
Homestead1
Listing termsCash, Conventional, Fha, USDA Loan, VA Loan
OwnershipFee Simple
Special conditionsNone
OccupantOwner
MLS area34711 - Clermont

Where it sits

Approximate location shown. Exact address available on request per listing brokerage.

Schools

MiddleWindy Hill MiddleLake County
HighEast Ridge HighLake County

School assignments change; verify with the district before relying on them.
Where you'd be
HARTWOOD LNDG, Florida

CLERMONT · Lake County

MLS# MFRO6442671Listing courtesy of LIFESTYLE INTERNATIONAL REALTYLast updated Sep 28, 2026, 1:15 PM
$625,0004484 LIONS GATE AVE · CLERMONT
TourAsk