HomeProperty Search
Buyers
Sellers
Investors
Areas
About
Property Search/TAMPA/HUNTERS GREEN
Under contractNew · 5 days
$899,000

9136 HIGHLAND RIDGE WAYTAMPA, FL 33647HUNTERS GREEN · Single Family Residence

5Beds
4Baths
3,212Sq ft
0.27 acLot
3-carGarage
1995Built
YesPool

About this home

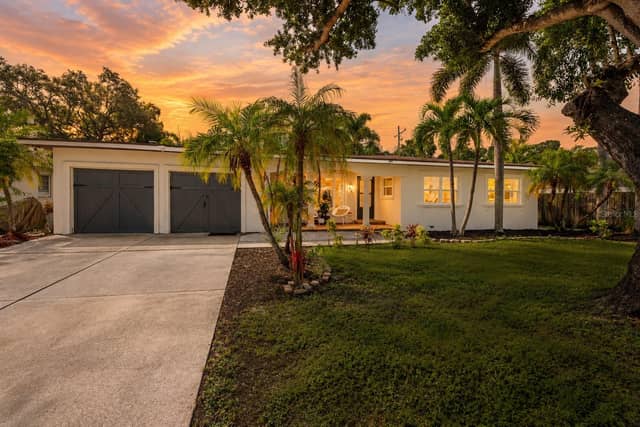
Under contract-accepting backup offers. Welcome to this beautiful Hunter’s Green home, ideally situated behind the gates of coveted Osprey Pointe Village. Offering 4 bedrooms plus a private office that could easily serve as a 5th bedroom, 4 bathrooms, a 3-car garage, heated pool and spa, and an expansive fully fenced yard overlooking peaceful conservation, this home is designed for comfortable Florida living and effortless entertaining. The thoughtfully designed split-bedroom floor plan provides privacy and flexibility. The spacious primary suite is tucked away on one side of the home and off…

Description as provided by the listing brokerage.

Highlights

  • Heated saltwater pool
  • 3-car garage
  • Rain Gutters
  • Sidewalk
  • Built-in Features
  • Ceiling Fans(s)
  • Crown Molding
  • Eat-in Kitchen
  • High Ceilings

Open houses

No open houses scheduled.

Can't make it? Request a private showing.

The details

StatusUnder contract
MLS #MFRTB8549353
Property typeSingle Family Residence
Year built1995
Lot size0.27 ac
Living area3,212 sq ft
Price per sq ft$280
HOA$750 / semi-annually
CDDNo
Taxes$15,420 (2025)
Garage3-car
Stories1
Days on market5
CountyHillsborough
Flood zoneX (verify)
ListedSep 15, 2026

Features & property details

Interior

Full baths4
Half baths0
Rooms9
Additional roomsFamily Room,Formal Dining Room Separate,Formal Living Room Separate
FlooringCeramic Tile, Laminate
AppliancesBuilt-In Oven, Cooktop, Dishwasher, Disposal, Dryer, Electric Water Heater, Exhaust Fan, Microwave, Refrigerator, Washer
Interior featuresBuilt-in Features, Ceiling Fans(s), Crown Molding, Eat-in Kitchen, High Ceilings, Kitchen/Family Room Combo, Open Floorplan, Primary Bedroom Main Floor, Solid Surface Counters, Solid Wood Cabinets, Split Bedroom, Stone Counters, Thermostat, Tray Ceiling(s), Walk-In Closet(s), Window Treatments
LaundryLaundry Room
FireplaceYes
Fireplace featuresGas
WindowsBlinds, Drapes, Window Treatments
CoolingCentral Air
HeatingElectric
In-law suite0

Exterior & lot

Exterior featuresRain Gutters, Sidewalk
Patio & porchCovered, Screened
FencingVinyl
ViewTrees/Woods
Lot featuresCity Limits, Landscaped, Near Golf Course, Oversized Lot, Sidewalk, Paved, Private
Lot dimensions90x132
VegetationFruit Trees, Mature Landscaping, Oak Trees, Trees/Landscaped
FacesSouth
Road surfaceConcrete

Construction

StyleContemporary
ConstructionBlock, Stucco
FoundationSlab
RoofTile
Living area sourcePublic Records
Building area (sq ft)4,377

Parking

GarageYes
Attached garageYes
CarportNo
Parking featuresGarage Door Opener, Oversized

Pool & water

PoolGunite, Heated, In Ground, Screen Enclosure
SpaYes
Spa featuresHeated
Water viewPond
Waterfront feet0

Community & HOA

AssociationJoanna Peterson
HOA fee$750
HOA frequencySemi-Annually
Second associationHunter's Green
Second fee$1,581
Second frequencyAnnually
Fee includesGuard - 24 Hour, Common Area Taxes, Escrow Reserves Fund, Management, Private Road
AmenitiesBasketball Court, Fence Restrictions, Gated, Park, Pickleball Court(s), Playground, Recreation Facilities, Tennis Court(s), Vehicle Restrictions
Fee requirementRequired
Approval required0
Total monthly fees$256.75
Total annual fees$3,081
Community featuresDeed Restrictions, Dog Park, Gated Community - Guard, Golf, Park, Playground, Sidewalks, Street Lights
55+ communityNo
PetsCats OK, Dogs OK, Yes
Pet restrictionsDomestic animals allowed. BUYER TO VERIFY ALL PET RESTRICTIONS
Pet sizeLarge (61-100 Lbs.)
Number of pets10+
Minimum lease7 Months
Lease restrictions1
Lease notesBUYER TO VERIFY ALL LEASE RESTRICTIONS

Utilities & efficiency

UtilitiesCable Available, Electricity Connected, Natural Gas Connected, Sewer Connected, Underground Utilities, Water Connected
SewerPublic Sewer
Water sourcePublic

Financial & terms

CDD0
Tax year2,025
Homestead1
Listing termsCash, Conventional, VA Loan
OwnershipFee Simple
Special conditionsNone
PossessionClose Of Escrow
Home warrantyNo
ZoningPD-A
OccupantOwner
MLS area33647 - Tampa / Tampa Palms

Where it sits

Approximate location shown. Exact address available on request per listing brokerage.

Schools

ElementaryHunter's Green-HBHillsborough County
MiddleBenito-HBHillsborough County
HighWharton-HBHillsborough County

School assignments change; verify with the district before relying on them.
Where you'd be
HUNTERS GREEN, Florida

TAMPA · Hillsborough County

MLS# MFRTB8549353Listing courtesy of CENTURY 21 BILL NYE REALTYLast updated Sep 22, 2026, 2:29 PM
$899,0009136 HIGHLAND RIDGE WAY · TAMPA
TourAsk