HomeProperty Search
Buyers
Sellers
Investors
Areas
About
Property Search/BRADENTON/ROSEDALE HIGHLANDS PH B
ActiveNew · todayOpen house Sun 1–3 PM
$875,000

5109 96TH ST EBRADENTON, FL 34211ROSEDALE HIGHLANDS PH B · Single Family Residence

3Beds
2Baths
2,569Sq ft
0.25 acLot
2-carGarage
2001Built
YesPool
YesWaterfront

About this home

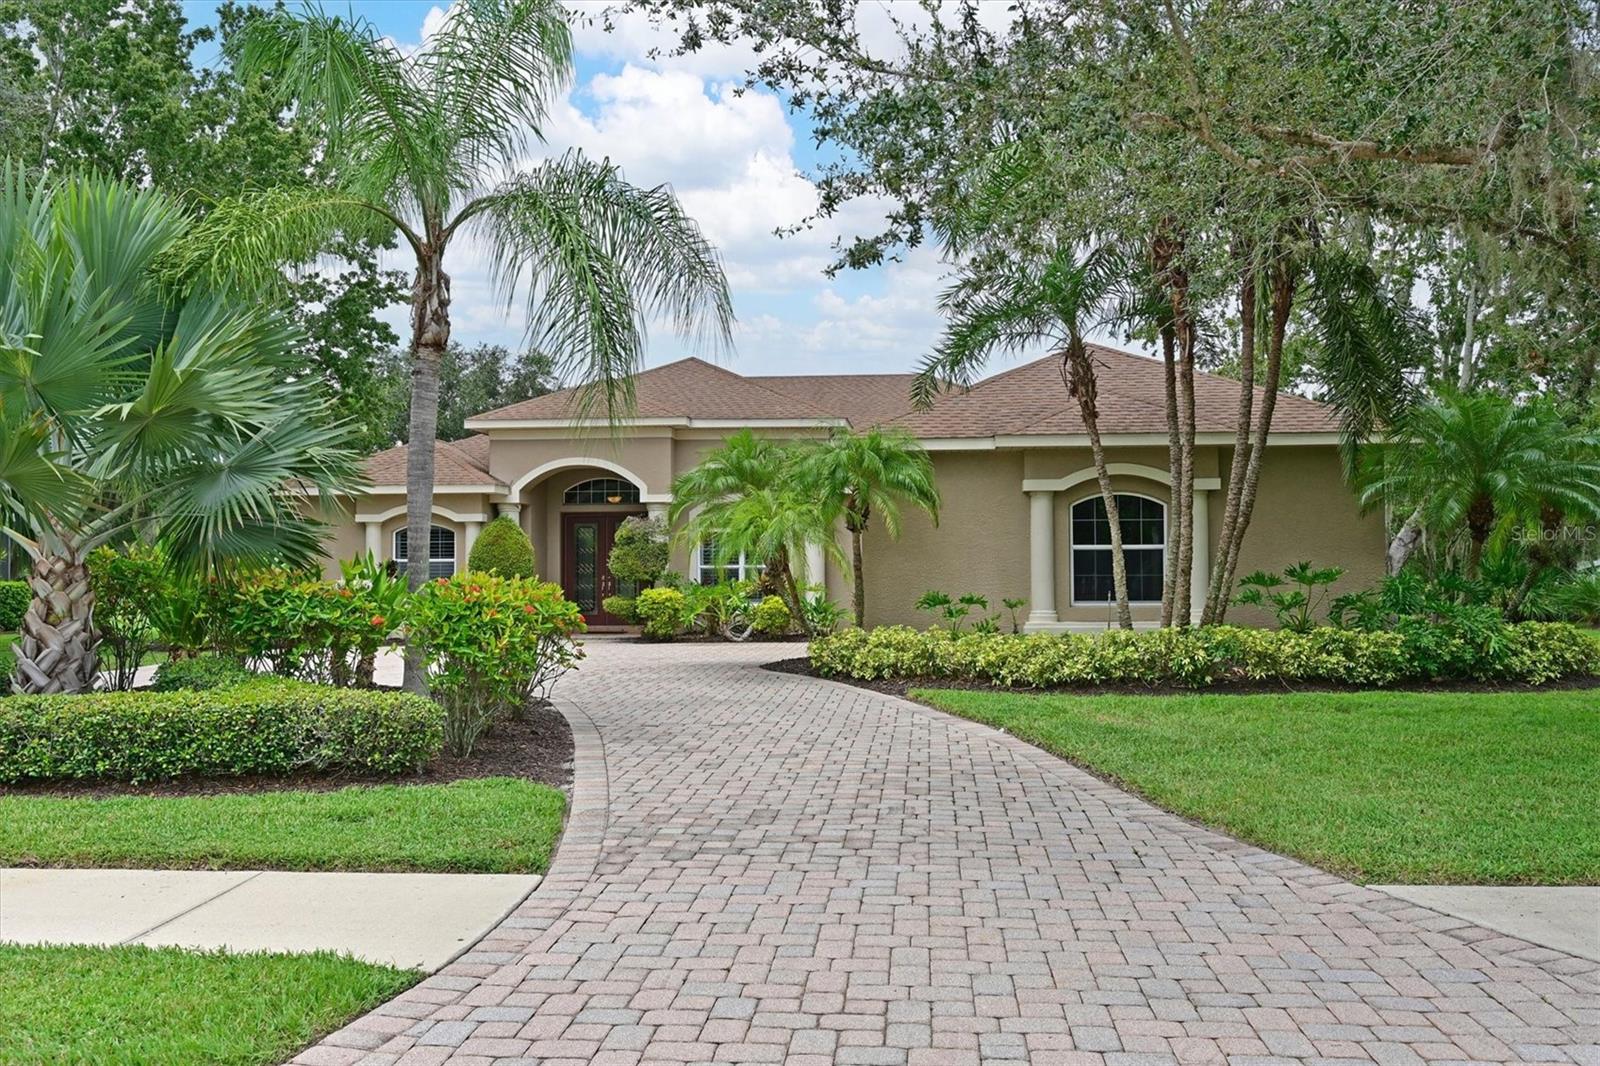
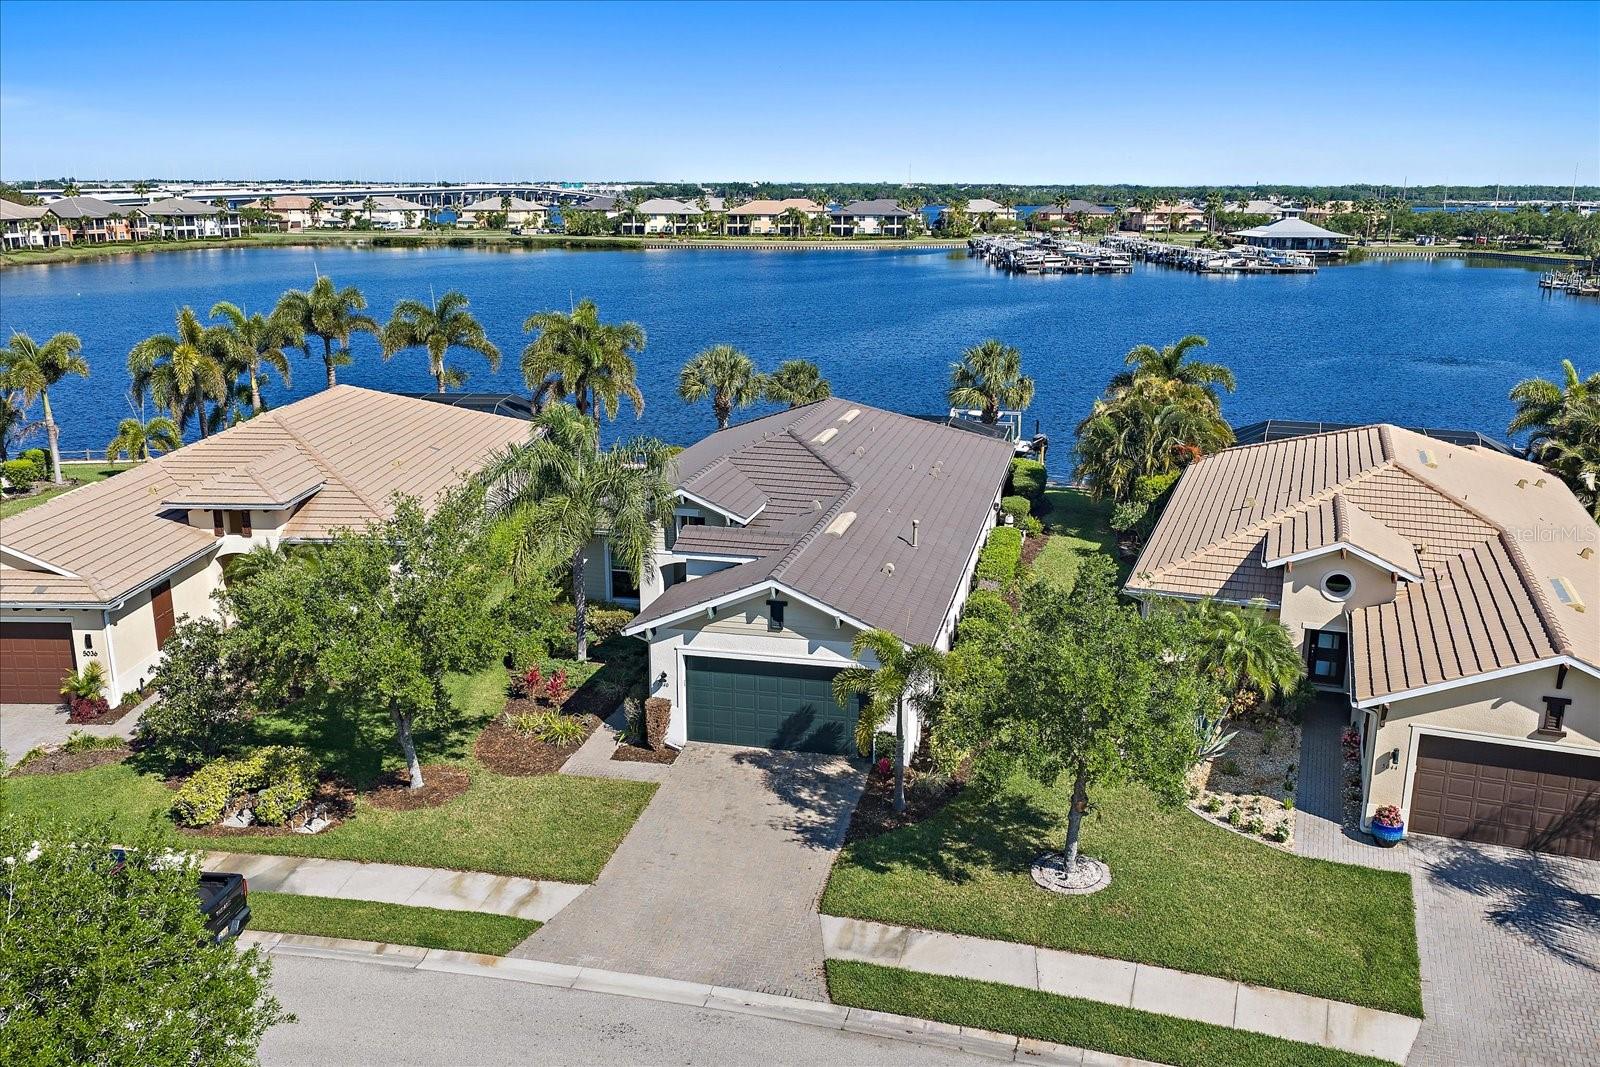
PERFECT LOCATION | PRIVATE POOL & SPA | POND VIEW | 3 BEDROOMS + FLEX/OFFICE | GOLF CART GARAGE | OUTDOOR KITCHEN | IMPACT PATIO DOORS | NEWER ROOF | OVER $230,000 IN UPGRADES | GATED GOLF & TENNIS COMMUNITY | NO CDD FEES. Welcome to this magnificent Sarabande model in the highly sought-after Highlands section of Rosedale Golf & Tennis Country Club, ideally located in the Lakewood Ranch/Bradenton area. Beautifully updated and meticulously maintained, this exceptional home combines elegant architectural details, extensive recent improvements, and peaceful Florida indoor-outdoor living. Enter…

Description as provided by the listing brokerage.

Highlights

  • Heated saltwater pool
  • Water frontage — Lake Front
  • 2-car garage
  • Outdoor Grill
  • Outdoor Kitchen
  • Rain Gutters
  • Sidewalk
  • Built-in Features
  • Ceiling Fans(s)

Open houses

4Oct
1–3 PMHosted by the listing brokerage · no appointment needed
Add to calendar

Can't make it? Request a private showing.

The details

StatusActive
MLS #MFRA4706340
Property typeSingle Family Residence
Year built2001
Lot size0.25 ac
Living area2,569 sq ft
Price per sq ft$341
CDDNo
Taxes$6,386 (2025)
Garage2-car
StoriesOne
Days on market1
CountyManatee
Flood zonex (verify)
ListedSep 24, 2026

Features & property details

Interior

Full baths2
Half baths0
Rooms7
Additional roomsBonus Room,Family Room,Formal Living Room Separate,Great Room,Inside Utility
FlooringLuxury Vinyl, Tile
AppliancesConvection Oven, Cooktop, Dishwasher, Disposal, Dryer, Exhaust Fan, Gas Water Heater, Microwave, Range Hood, Refrigerator, Washer
Interior featuresBuilt-in Features, Ceiling Fans(s), Coffered Ceiling(s), Crown Molding, Eat-in Kitchen, High Ceilings, Kitchen/Family Room Combo, Living Room/Dining Room Combo, Open Floorplan, Primary Bedroom Main Floor, Solid Surface Counters, Solid Wood Cabinets, Split Bedroom, Thermostat, Tray Ceiling(s), Walk-In Closet(s), Window Treatments
LaundryElectric Dryer Hookup, Laundry Room, Washer Hookup
FireplaceNo
WindowsThermal Windows, Window Treatments, Wood Frames
CoolingCentral Air
HeatingElectric, Heat Pump
In-law suite0

Exterior & lot

Exterior featuresOutdoor Grill, Outdoor Kitchen, Rain Gutters, Sidewalk
Patio & porchPatio, Screened
ViewWater
Lot featuresLandscaped, Near Golf Course, Near Public Transit, Sidewalk, Paved, Private
Lot dimensions0X0
VegetationMature Landscaping, Trees/Landscaped
Other structuresOutdoor Kitchen
FacesWest
Road surfaceAsphalt, Paved

Construction

StyleFlorida, Ranch
ConstructionBlock, Stucco
FoundationSlab
RoofTile
Living area sourcePublic Records
Building area (sq ft)3,540

Parking

GarageYes
Attached garageYes
CarportNo
Parking featuresDriveway, Garage Door Opener, Garage Faces Side, Golf Cart Garage, Golf Cart Parking, Oversized

Pool & water

PoolGunite, Heated, In Ground, Screen Enclosure
SpaYes
Spa featuresHeated, In Ground
WaterfrontLake Front
Water bodyLAKE
Water viewPond
Waterfront feet80
Dock0

Community & HOA

AssociationCristina Stewart
Second associationRosedale Master HOA
Second fee$2,532
Second frequencyAnnually
Fee includesGuard - 24 Hour, Cable TV, Common Area Taxes, Escrow Reserves Fund, Internet, Management, Private Road
AmenitiesCable TV, Gated, Optional Additional Fees
Approval required1
Total monthly fees$211
Total annual fees$2,532
Community featuresClubhouse, Deed Restrictions, Dog Park, Fitness Center, Gated Community - Guard, Golf Carts OK, Golf, Pool, Restaurant, Sidewalks, Tennis Court(s)
55+ communityNo
PetsNumber Limit, Yes
Pet restrictionsLeash and pick up waste. Rosedale has 2 dog parks
Number of pets3
Minimum lease2 Months
Lease restrictions1
Lease notesrefer to www.RosedaleMasterHOA.com for lease process, approval, and restrictions.
SW communityRosedale

Utilities & efficiency

UtilitiesBB/HS Internet Available, Cable Connected, Electricity Connected, Fire Hydrant, Natural Gas Connected, Sewer Connected, Underground Utilities, Water Connected
SewerPublic Sewer
Water sourcePublic

Financial & terms

CDD0
Tax year2,025
Homestead1
Listing termsCash, Conventional
OwnershipFee Simple
Special conditionsNone
PossessionClose Of Escrow
Home warrantyNo
ZoningPDR
OccupantOwner
MLS area34211 - Bradenton/Lakewood Ranch Area

Where it sits

Approximate location shown. Exact address available on request per listing brokerage.

Schools

ElementaryBraden River ElementaryManatee County
MiddleDr Mona Jain MiddleManatee County
HighLakewood Ranch HighManatee County

School assignments change; verify with the district before relying on them.
Where you'd be
ROSEDALE HIGHLANDS PH B, Florida

BRADENTON · Manatee County

MLS# MFRA4706340Listing courtesy of FINE PROPERTIESLast updated Sep 26, 2026, 6:51 AM
$875,0005109 96TH ST E · BRADENTON
TourAsk