HomeProperty Search
Buyers
Sellers
Investors
Areas
About
Property Search/OVIEDO/ELLINGTON ESTATES
ActiveNew · today
$1,200,000

1220 PRESTIGE PTOVIEDO, FL 32765ELLINGTON ESTATES · Single Family Residence

4Beds
3Baths
3,624Sq ft
0.38 acLot
4-carGarage
2006Built
YesPool
YesWaterfront

About this home

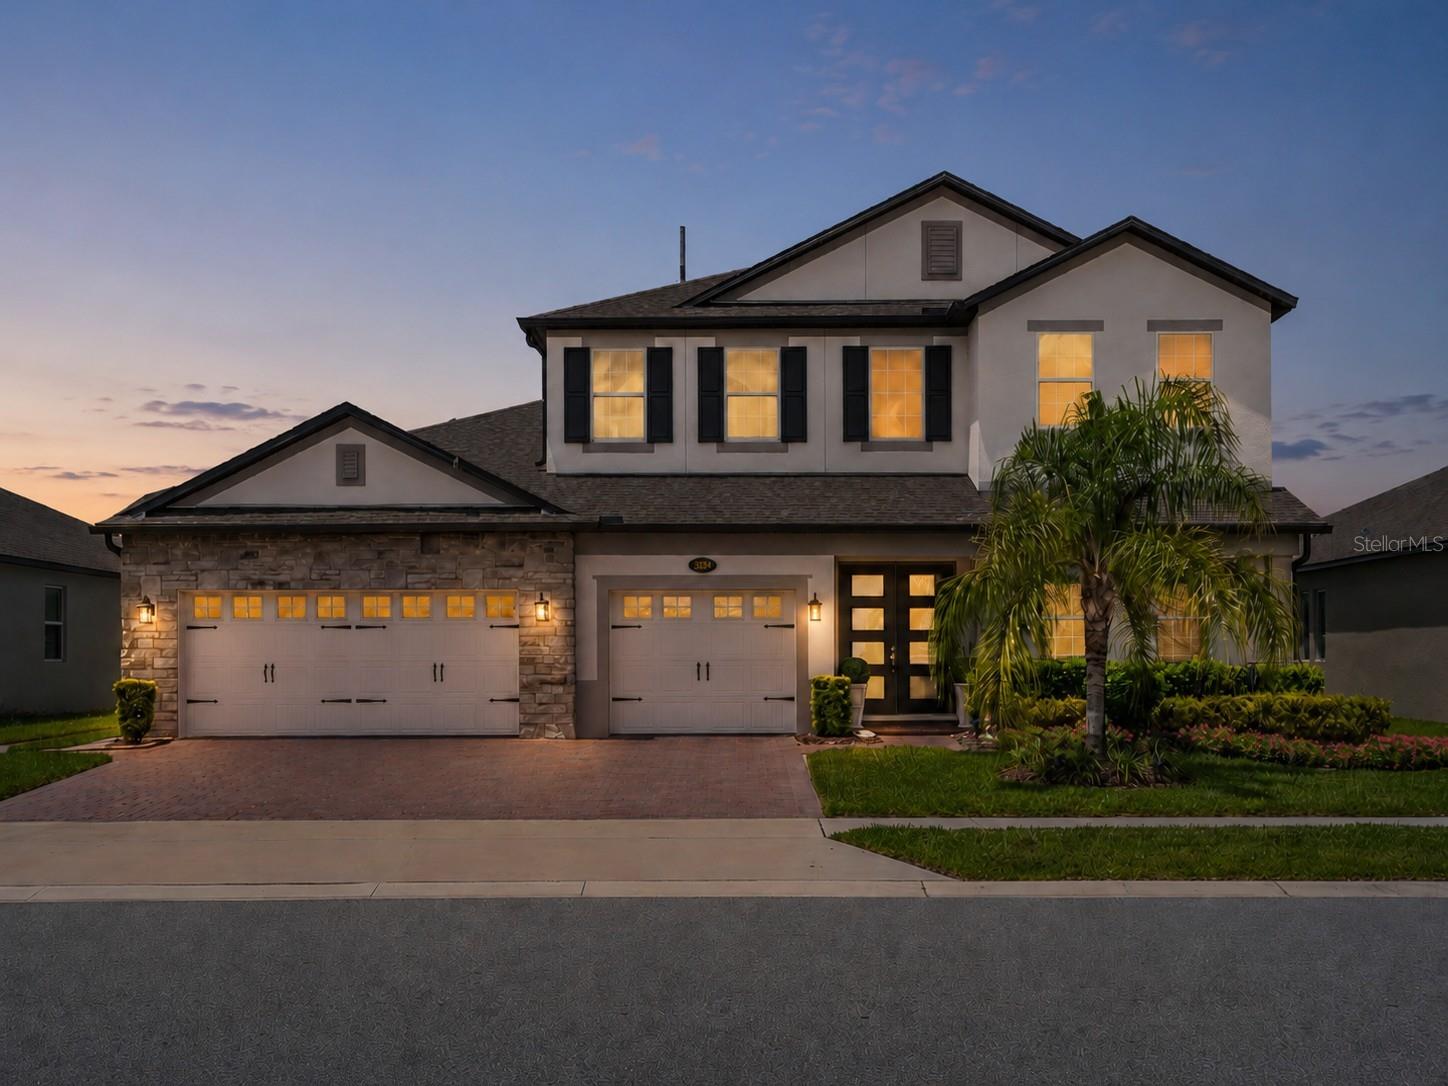
Welcome to a rare opportunity to own a GORGEOUS, REMODELED EXECUTIVE POOL HOME, in one of the area's most sought-after gated enclaves of custom estate homes--ELLINGTON ESTATES! This updated residence sits on a PREMIUM CUL-DE-SAC LOT overlooking a tranquil POND & FOUNTAIN! The three-way split floor plan is smartly designed with all 4 Bedrooms plus the Office, on the first floor, with only the Bonus Room (set up as a TOP-OF-THE-LINE HOME THEATER) on the second level. You’ll appreciate the Double Tray Ceiling in the Dining Room, the elegant Chandaliers, UPSCALE lighting, the absolutely STUNNING P…

Description as provided by the listing brokerage.

Highlights

  • Heated saltwater pool
  • Water frontage — Pond
  • 4-car garage
  • Balcony
  • Dog Run
  • Outdoor Grill
  • Outdoor Kitchen
  • Private Mailbox
  • Rain Gutters

Open houses

No open houses scheduled.

Can't make it? Request a private showing.

The details

StatusActive
MLS #MFRO6442169
Property typeSingle Family Residence
Year built2006
Lot size0.38 ac
Living area3,624 sq ft
Price per sq ft$331
HOA$780 / quarterly
CDDNo
Taxes$8,920 (2025)
Garage4-car
Stories2
Days on market1
CountySeminole
Flood zoneX (verify)
FurnishedNegotiable
ListedSep 15, 2026

Features & property details

Interior

Full baths3
Half baths0
Rooms15
Additional roomsAttic,Bonus Room,Den/Library/Office,Family Room,Formal Dining Room Separate,Formal Living Room Separate,Inside Utility
FlooringCarpet, Hardwood, Marble, Tile
AppliancesBuilt-In Oven, Convection Oven, Cooktop, Dishwasher, Disposal, Dryer, Exhaust Fan, Gas Water Heater, Microwave, Refrigerator, Tankless Water Heater, Washer
Interior featuresAccessibility Features, Built-in Features, Ceiling Fans(s), Crown Molding, Eat-in Kitchen, High Ceilings, Kitchen/Family Room Combo, Open Floorplan, Primary Bedroom Main Floor, Solid Wood Cabinets, Split Bedroom, Stone Counters, Thermostat, Tray Ceiling(s), Walk-In Closet(s), Window Treatments
LaundryInside, Laundry Room
FireplaceYes
Fireplace featuresFamily Room, Gas
WindowsDouble Pane Windows, Drapes, ENERGY STAR Qualified Windows, Shutters, Storm Window(s), Window Treatments
CoolingCentral Air, Other, Zoned, Attic Fan
HeatingCentral, Electric, Propane, Zoned
In-law suite0

Exterior & lot

Exterior featuresBalcony, Dog Run, Outdoor Grill, Outdoor Kitchen, Private Mailbox, Rain Gutters, Sidewalk
Patio & porchCovered, Enclosed, Front Porch, Patio, Rear Porch, Screened
FencingVinyl
ViewPool, Trees/Woods, Water
Lot featuresCul-De-Sac, City Limits, Landscaped, Level, Near Golf Course, Near Public Transit, Sidewalk, Paved, Private
Lot dimensions140x117
VegetationMature Landscaping, Trees/Landscaped
Other structuresKennel/Dog Run, Outdoor Kitchen
FacesWest
Road surfacePaved

Construction

StyleContemporary
ConstructionBlock, Stone, Stucco
FoundationSlab
RoofShingle
Living area sourcePublic Records
Building area (sq ft)5,137

Parking

GarageYes
Attached garageYes
Garage dimensions23x20
CarportNo
Parking featuresBoat, Driveway, Garage Door Opener, Garage Faces Side, Ground Level, Parking Pad, RV Access/Parking, Garage, Tandem

Pool & water

PoolAuto Cleaner, Chlorine Free, Gunite, In Ground, Lighting, Salt Water, Self Cleaning
SpaYes
Spa featuresHeated, In Ground
WaterfrontPond
Waterfront feet117
Dock0

Community & HOA

AssociationBridgette Ross
HOA fee$780
HOA frequencyQuarterly
Fee includesCommon Area Taxes, Escrow Reserves Fund, Management, Private Road
AmenitiesFence Restrictions, Gated, Vehicle Restrictions
Fee requirementRequired
Total monthly fees$260
Total annual fees$3,120
Community featuresDeed Restrictions, Gated Community - No Guard, No Truck/RV/Motorcycle Parking, Sidewalks, Special Community Restrictions, Street Lights
55+ communityNo
PetsCats OK, Dogs OK, Number Limit
Pet restrictionsBuyer/Buyers Agent responsible to verify all pet restrictions with the HOA/Management Co.
Number of pets3
Lease notesLeasing is not allowed in this community.

Utilities & efficiency

UtilitiesCable Connected, Electricity Connected, Propane, Public, Water Connected
SewerAerobic Septic, Septic Tank
Water sourcePublic

Financial & terms

CDD0
Tax year2,025
Homestead1
Listing termsCash, Conventional, VA Loan
OwnershipFee Simple
Special conditionsNone
PossessionClose Of Escrow
ZoningR-1A
OccupantOwner
MLS area32765 - Oviedo

Where it sits

Approximate location shown. Exact address available on request per listing brokerage.

Schools

ElementaryLawton ElementarySeminole County
MiddleJackson Heights MiddleSeminole County
HighOviedo HighSeminole County

School assignments change; verify with the district before relying on them.
Where you'd be
ELLINGTON ESTATES, Florida

OVIEDO · Seminole County

MLS# MFRO6442169Listing courtesy of KELLER WILLIAMS ADVANTAGE REALTYLast updated Sep 18, 2026, 11:10 PM
$1,200,0001220 PRESTIGE PT · OVIEDO
TourAsk