Active11 days on market
$1,525,000
2525 DARTMOUTH AVE NST PETERSBURG, FL 33713HALLS CENTRAL AVE 1 · Single Family Residence
4Beds
3Baths
2,832Sq ft
0.13 acLot
2-carGarage
2024Built
About this home
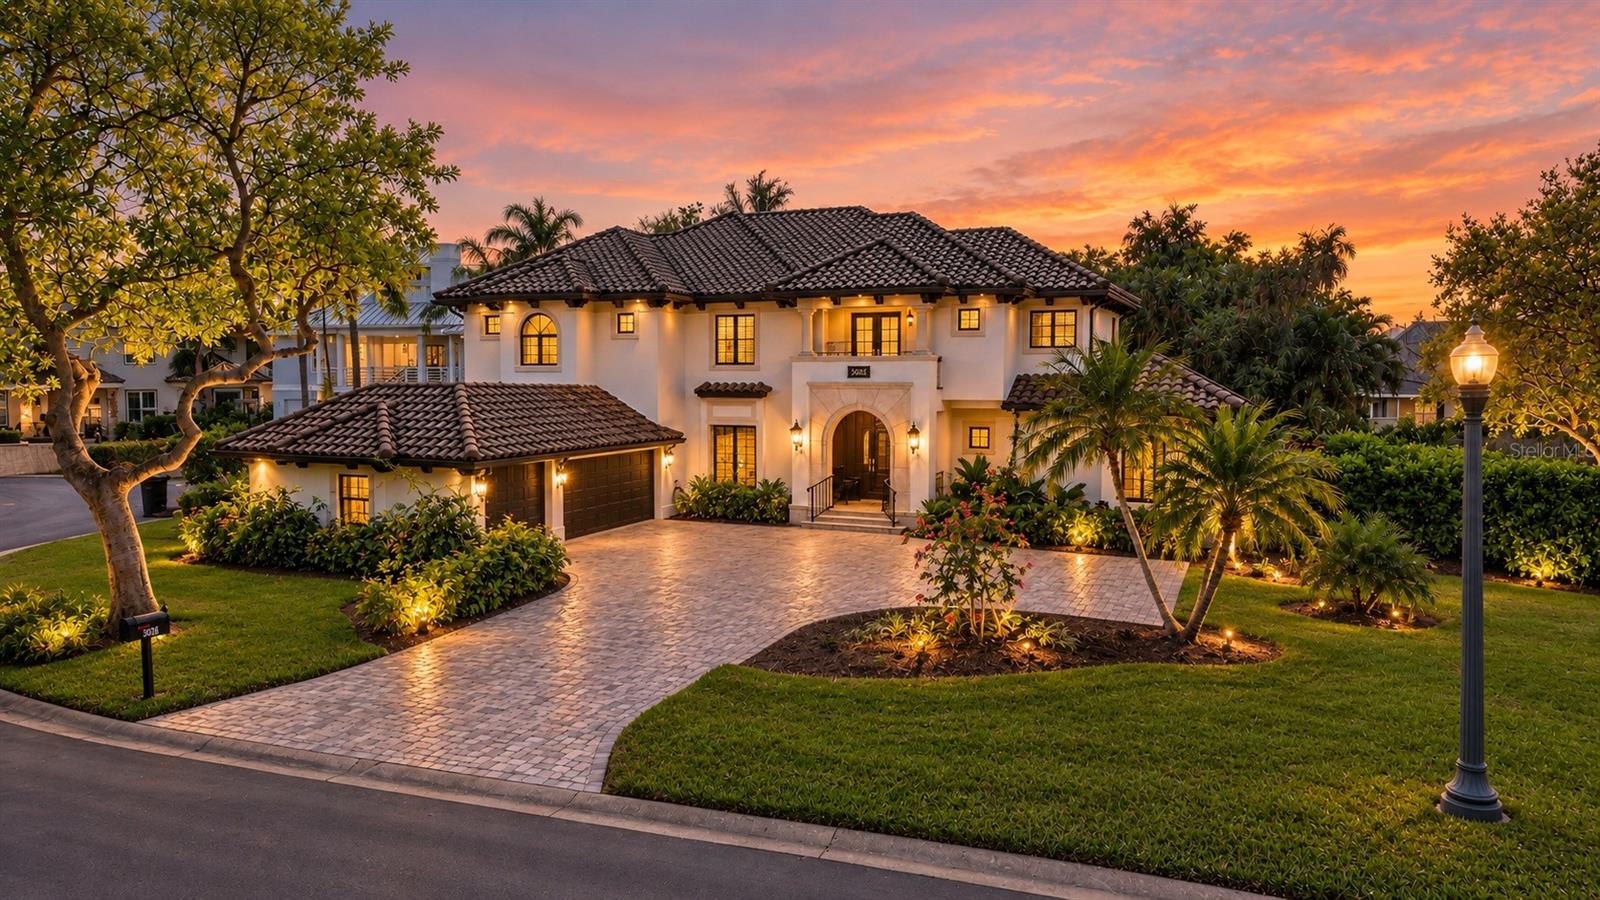
This is a nearly new construction home that you aren't going to want to miss. This highly coveted Craftsman floor plan by Canopy Builders is thoughtfully designed to maximize functionality everywhere you turn. Not only is this home built by one of our most well-known local builders, but it is also in one of the most desirable neighborhoods in the city, Historic Kenwood. You can enjoy all the charm that the neighborhood has to offer while coming home to a luxurious retreat. The attention to detail starts at the sidewalk. When you walk up to the home, you will notice the sleek metal fencing arou…
Description as provided by the listing brokerage.
Highlights
- 2-car garage
- Lighting
- Outdoor Grill
- Private Mailbox
- Rain Gutters
- Sidewalk
- Sprinkler Metered
- High Ceilings
- Open Floorplan
The details
StatusActive
MLS #MFRTB8547649
Property typeSingle Family Residence
Year built2024
Lot size0.13 ac
Living area2,832 sq ft
Price per sq ft$538
CDDNo
Taxes$17,282 (2025)
Garage2-car
StoriesTwo
Days on market11
CountyPinellas
Flood zoneX (verify)
ListedSep 15, 2026
Features & property details
Interior
Full baths3
Half baths0
Rooms14
Additional roomsDen/Library/Office,Loft
FlooringHardwood, Tile
AppliancesDishwasher, Disposal, Dryer, Exhaust Fan, Microwave, Range, Range Hood, Refrigerator, Tankless Water Heater, Washer
Interior featuresHigh Ceilings, Open Floorplan, Primary Bedroom Upstairs, Solid Wood Cabinets, Thermostat, Walk-In Closet(s), Window Treatments
LaundryLaundry Room, Upper Level
FireplaceNo
WindowsShades, Thermal Windows
CoolingCentral Air
HeatingCentral, Electric
In-law suite0
Exterior & lot
Exterior featuresLighting, Outdoor Grill, Private Mailbox, Rain Gutters, Sidewalk, Sprinkler Metered
Patio & porchFront Porch, Rear Porch
FencingOther, Vinyl
Lot featuresCity Limits, In County, Landscaped, Sidewalk
VegetationMature Landscaping, Trees/Landscaped
Other structuresOutdoor Kitchen
FacesSouth
Road surfacePaved
Construction
StyleCraftsman
ConstructionHardi Plank Type, Frame
FoundationSlab
RoofShingle
ConditionCompleted
BuilderCanopy Builders
Builder model2773 Craftsman + Mud
Living area sourceBuilder
Building area (sq ft)3,138
Parking
GarageYes
Attached garageNo
Garage dimensions21x21
CarportNo
Parking featuresAlley Access, Garage Faces Rear
Pool & water
Waterfront feet0
Dock0
Community & HOA
Approval required0
Total monthly fees$0
Total annual fees$0
55+ communityNo
Pet restrictionsConfirm all pet/animal restrictions with the City of St. Pete.
Minimum lease1 Month
Lease restrictions1
Lease notesPer the City of St. Pete. Up to 3 leases per year allowed and each must be a miniumn of 30 days long.
Utilities & efficiency
UtilitiesCable Available, Electricity Connected, Natural Gas Connected, Sewer Connected, Sprinkler Well, Water Connected
SewerPublic Sewer
Water sourcePublic
Financial & terms
CDD0
Tax year2,025
Homestead1
Listing termsCash, Conventional, VA Loan
OwnershipFee Simple
Special conditionsNone
PossessionClose Of Escrow
ZoningRES
OccupantVacant
MLS area33713 - St Pete
Where it sits
Approximate location shown. Exact address available on request per listing brokerage.
More like this
Stellar MLSMLS# MFRTB8547649Listing courtesy of CORCORAN DWELLINGSLast updated Sep 27, 2026, 4:06 PM