ActiveNew · 7 days
$795,000
2931 HILLSIDE RAMBLE DRBRANDON, FL 33511HILLSIDE · Single Family Residence
4Beds
3Baths
3,531Sq ft
0.34 acLot
3-carGarage
2004Built
YesPool
About this home
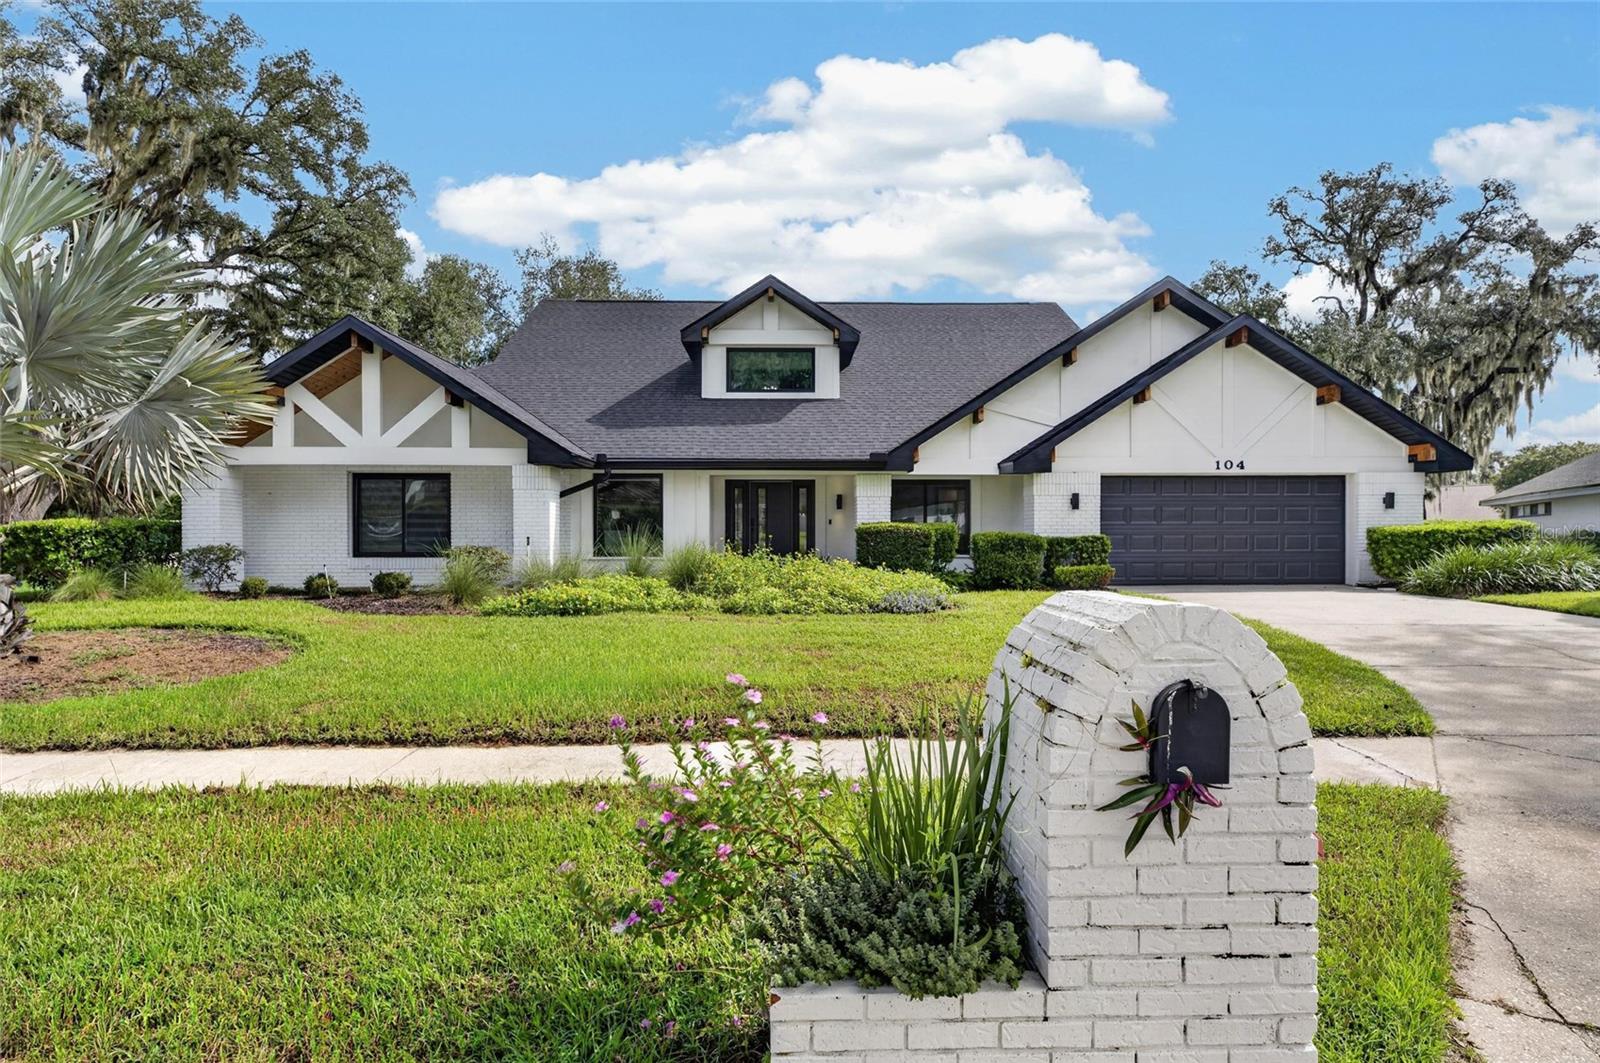
Welcome to this luxurious 4-bedroom, 3-bath, 3 car garage home with a home office, a large bonus room and a new roof installed in 2023. Step through the front entry of this previous model home into a bright and elegant interior featuring an expansive foyer, soaring ceilings, wide-open gathering spaces, designer finishes, and an abundance of natural light throughout. The beautifully appointed kitchen showcases extensive custom cabinetry, stainless steel appliances, a center island, stylish backsplash, a walk-in pantry and generous prep and storage space. The charming breakfast nook has a large…
Description as provided by the listing brokerage.
Highlights
- Private pool
- 3-car garage
- Lighting
- Sidewalk
- Sprinkler Metered
- Built-in Features
- Ceiling Fans(s)
- Central Vaccum
- Crown Molding
The details
StatusActive
MLS #MFRTB8547300
Property typeSingle Family Residence
Year built2004
Lot size0.34 ac
Living area3,531 sq ft
Price per sq ft$225
HOA$670 / annually
CDDNo
Taxes$6,236 (2025)
Garage3-car
Stories1
Days on market7
CountyHillsborough
Flood zoneX (verify)
FurnishedPartially
ListedSep 10, 2026
Features & property details
Interior
Full baths3
Half baths0
Rooms4
Additional roomsDen/Library/Office,Family Room,Formal Dining Room Separate,Formal Living Room Separate,Great Room,Inside Utility
FlooringCarpet, Ceramic Tile, Hardwood
AppliancesBar Fridge, Dishwasher, Disposal, Dryer, Gas Water Heater, Microwave, Range, Refrigerator, Washer, Wine Refrigerator
Interior featuresBuilt-in Features, Ceiling Fans(s), Central Vaccum, Crown Molding, Eat-in Kitchen, High Ceilings, Kitchen/Family Room Combo, Living Room/Dining Room Combo, Open Floorplan, Primary Bedroom Main Floor, Solid Surface Counters, Solid Wood Cabinets, Split Bedroom, Stone Counters, Thermostat, Tray Ceiling(s), Vaulted Ceiling(s), Walk-In Closet(s), Window Treatments
LaundryGas Dryer Hookup, Inside, Laundry Room
FireplaceYes
Fireplace featuresGas
WindowsShutters, Window Treatments
CoolingCentral Air
HeatingCentral, Natural Gas
In-law suite0
Exterior & lot
Exterior featuresLighting, Sidewalk, Sprinkler Metered
Lot dimensions90x166
FacesWest
Road surfaceAsphalt
Construction
ConstructionBlock, Stucco
FoundationSlab
RoofShingle
Living area sourcePublic Records
Building area (sq ft)4,744
Parking
GarageYes
Attached garageYes
CarportNo
Pool & water
PoolAuto Cleaner, Gunite, Lighting, Tile
SpaYes
Spa featuresAbove Ground
Waterfront feet0
Community & HOA
AssociationHillside HOA - Richard Hundled
HOA fee$670
HOA frequencyAnnually
Fee requirementRequired
Approval required0
Total monthly fees$55.83
Total annual fees$670
55+ communityNo
PetsYes
Minimum lease8-12 Months
Lease restrictions1
Lease notesCheck with HOA
Utilities & efficiency
UtilitiesCable Connected, Electricity Connected, Natural Gas Connected, Sewer Connected, Sprinkler Meter, Underground Utilities, Water Connected
SewerPublic Sewer
Water sourcePublic
Financial & terms
CDD0
Tax year2,025
Homestead1
Listing termsCash, Conventional, Fha, VA Loan
OwnershipFee Simple
Special conditionsNone
ZoningRSC-3
OccupantOwner
MLS area33511 - Brandon
Where it sits
Approximate location shown. Exact address available on request per listing brokerage.
More like this
Stellar MLSMLS# MFRTB8547300Listing courtesy of CHARLES RUTENBERG REALTY INCLast updated Sep 23, 2026, 11:51 AM