HomeProperty Search
Buyers
Sellers
Investors
Areas
About
Property Search/ORMOND BEACH/CHELSEA PLACE PHASE I
ActiveNew · today
$719,900

341 CHELSEA PLACE AVEORMOND BEACH, FL 32174CHELSEA PLACE PHASE I · Single Family Residence

5Beds
3Baths
2,717Sq ft
0.22 acLot
3-carGarage
2015Built

About this home

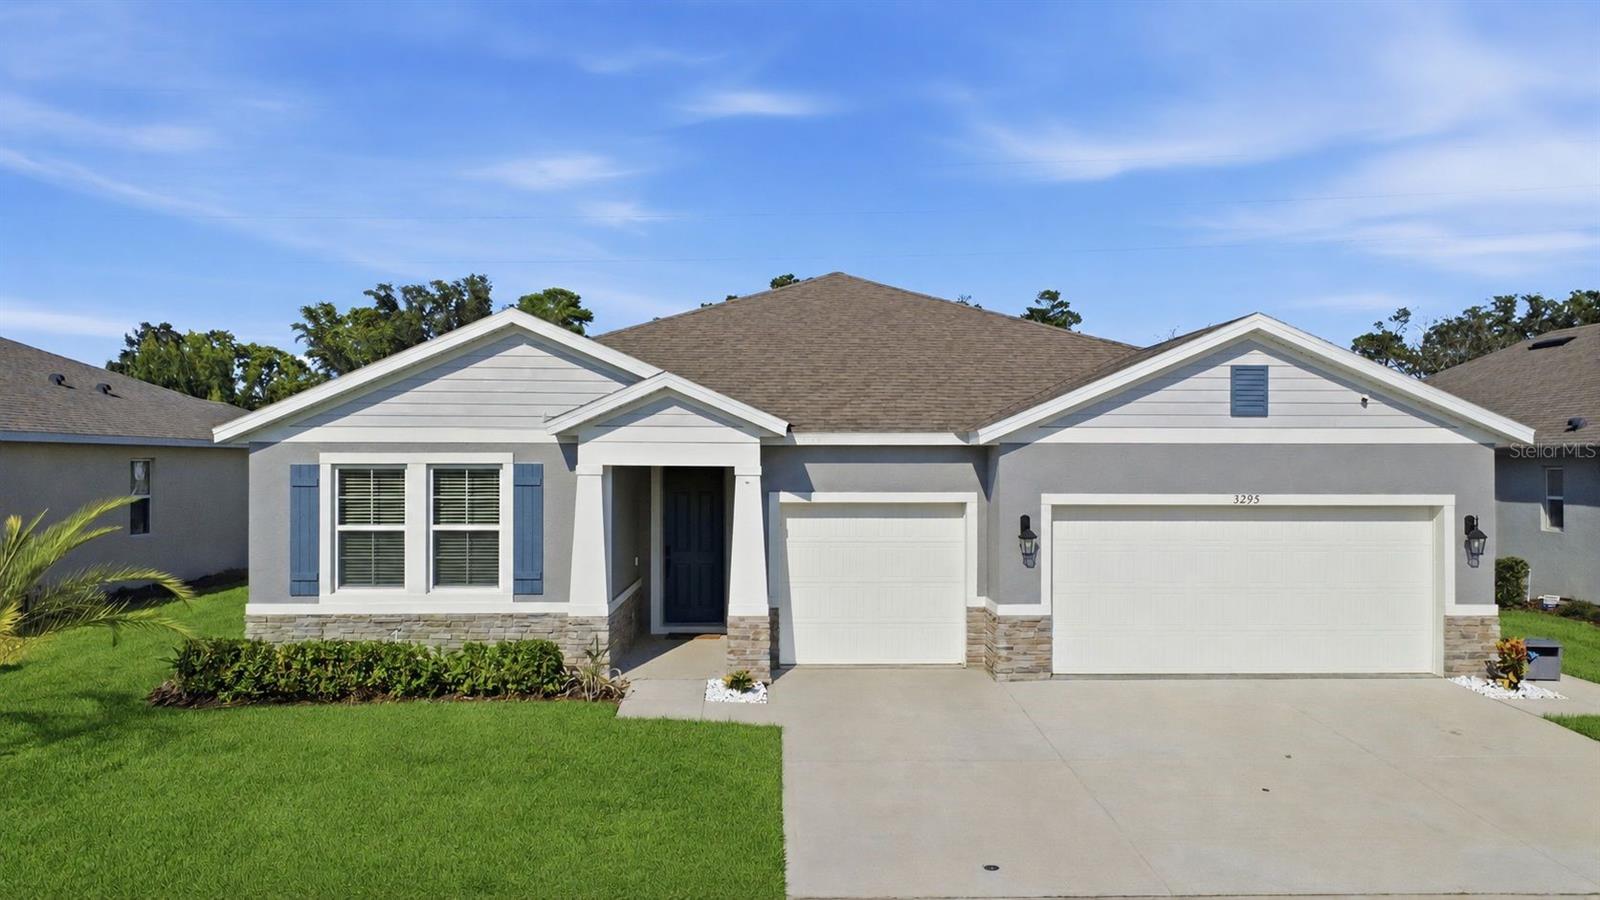
ELEVATED ORMOND BEACH LIVING—ICI CUSTOM-BUILT QUALITY, GATED PRIVACY & INVESTMENT POTENTIAL. Welcome to 341 Chelsea Place Avenue, a distinctive 5-bedroom, 3-bath ICI Custom Built home offering 2,717 sq. ft. of living space and an oversized 3-car garage within the privately gated Chelsea Place community. Designed for comfortable Florida living and entertaining, the flexible floor plan provides space for guests, a home office, fitness area, hobbies, or private retreats. A standout feature is the 192-sq.-ft. solarium extending from the kitchen, where expansive glass walls fill the space with natu…

Description as provided by the listing brokerage.

Highlights

  • 3-car garage
  • Lighting
  • Sidewalk
  • Cathedral Ceiling(s)
  • Ceiling Fans(s)
  • Crown Molding
  • Eat-in Kitchen
  • High Ceilings
  • Kitchen/Family Room Combo

Open houses

No open houses scheduled.

Can't make it? Request a private showing.

The details

StatusActive
MLS #MFRFC321341
Property typeSingle Family Residence
Year built2015
Lot size0.22 ac
Living area2,717 sq ft
Price per sq ft$265
HOA$355 / monthly
CDDNo
Taxes$8,363 (2025)
Garage3-car
StoriesOne
Days on market1
CountyVolusia
Flood zonex (verify)
FurnishedNegotiable
ListedSep 7, 2026

Features & property details

Interior

Full baths3
Half baths0
Rooms11
Additional roomsFormal Dining Room Separate,Inside Utility
FlooringTile
AppliancesDishwasher, Disposal, Electric Water Heater, Exhaust Fan, Microwave, Range, Refrigerator, Washer
Interior featuresCathedral Ceiling(s), Ceiling Fans(s), Crown Molding, Eat-in Kitchen, High Ceilings, Kitchen/Family Room Combo, Open Floorplan, Primary Bedroom Main Floor, Vaulted Ceiling(s)
LaundryElectric Dryer Hookup, Inside, Washer Hookup
FireplaceNo
WindowsSkylight(s), Double Pane Windows
CoolingCentral Air
HeatingCentral
In-law suite0

Exterior & lot

Exterior featuresLighting, Sidewalk
Patio & porchCovered, Enclosed, Front Porch, Patio, Rear Porch, Screened, Side Porch
ViewTrees/Woods
Lot featuresConservation Area, City Limits, Landscaped, Level, Near Golf Course, Sidewalk, Paved, Private
VegetationMature Landscaping, Trees/Landscaped
FacesNorth
Road surfaceAsphalt

Construction

StyleCustom, Ranch
ConstructionBlock, Concrete, Stucco
FoundationSlab
RoofShingle
BuilderICI Homes
Living area sourcePublic Records
Building area (sq ft)3,946

Parking

GarageYes
Attached garageYes
Garage dimensions30x21
CarportNo
Parking featuresCovered, Driveway, Garage Door Opener, Oversized

Pool & water

Waterfront feet0

Community & HOA

AssociationTomoka Property Management
HOA fee$355
HOA frequencyMonthly
Fee requirementRequired
Approval required1
Total monthly fees$355
Total annual fees$4,260
Community featuresStreet Lights
55+ communityNo
PetsCats OK, Dogs OK
Minimum lease6 Months
Lease restrictions1
Lease notesCall Agent
DevelopmentChelsea Place

Utilities & efficiency

UtilitiesCable Connected, Electricity Connected, Public, Sewer Connected, Underground Utilities, Water Connected
SewerPublic Sewer
Water sourcePublic

Financial & terms

CDD0
Tax year2,025
Homestead0
OwnershipFee Simple
Special conditionsNone
Zoning14
OccupantTenant
MLS area32174 - Ormond Beach

Where it sits

Approximate location shown. Exact address available on request per listing brokerage.

Schools

ElementaryTomoka ElemVolusia County
MiddleDavid C Hinson Sr MiddleVolusia County
HighMainland High SchoolVolusia County

School assignments change; verify with the district before relying on them.
Where you'd be
CHELSEA PLACE PHASE I, Florida

ORMOND BEACH · Volusia County

MLS# MFRFC321341Listing courtesy of REALTY PROS ASSUREDLast updated Sep 11, 2026, 6:49 AM
$719,900341 CHELSEA PLACE AVE · ORMOND BEACH
TourAsk