HomeProperty Search
Buyers
Sellers
Investors
Areas
About
Property Search/WINTER PARK/CASA JARDIN CONDO
ActiveNew · today
$950,000

1256 S PENNSYLVANIA AVE #9WINTER PARK, FL 32789CASA JARDIN CONDO · Townhouse

3Beds
3Baths
1,957Sq ft
0.04 acLot
2-carGarage
2007Built

About this home

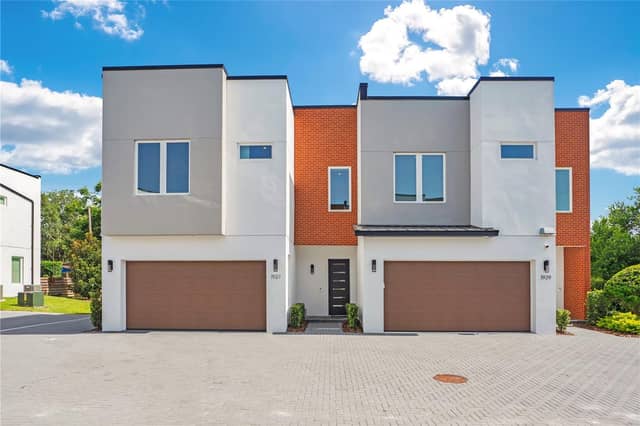
Positioned in Winter Park’s Virginia Heights neighborhood, just moments from Park Avenue and Seven Oaks Park, this Mediterranean-inspired townhome-style condominium offers three bedrooms, two and a half baths and nearly 2,000 square feet of conditioned living space. A rare private driveway, gated entry and paver walkway establish a distinct sense of arrival, while wrought-iron details introduce the architectural character found throughout the residence. Inside, soaring ceilings, arched openings, column-lined corridors, solid wood interior doors and custom cabinetry and built-ins create a ri…

Description as provided by the listing brokerage.

Highlights

  • 2-car garage
  • Balcony
  • Courtyard
  • Lighting
  • Rain Gutters
  • Storage
  • Built-in Features
  • Cathedral Ceiling(s)
  • Ceiling Fans(s)

Open houses

No open houses scheduled.

Can't make it? Request a private showing.

The details

StatusActive
MLS #MFRO6439864
Property typeTownhouse
Year built2007
Lot size0.04 ac
Living area1,957 sq ft
Price per sq ft$485
Baths3 + 1 half
CDDNo
Taxes$11,726 (2025)
Garage2-car
Stories3
Days on market0
CountyOrange
Flood zoneX (verify)
FurnishedNegotiable
ListedSep 5, 2026

Features & property details

Interior

Full baths2
Half baths1
Rooms14
Additional roomsBonus Room
FlooringBrick, Carpet, Hardwood, Luxury Vinyl, Travertine
AppliancesDishwasher, Disposal, Dryer, Gas Water Heater, Microwave, Range, Range Hood, Refrigerator, Tankless Water Heater, Washer, Wine Refrigerator
Interior featuresBuilt-in Features, Cathedral Ceiling(s), Ceiling Fans(s), Central Vaccum, Coffered Ceiling(s), Crown Molding, Eat-in Kitchen, Elevator, High Ceilings, Kitchen/Family Room Combo, Living Room/Dining Room Combo, Primary Bedroom Upstairs, Smart Home, Solid Wood Cabinets, Stone Counters, Thermostat, Walk-In Closet(s), Window Treatments
LaundryInside, Laundry Closet
FireplaceYes
Fireplace featuresFamily Room, Gas, Non Wood Burning
WindowsAluminum Frames, Double Pane Windows, Drapes, Shades, Shutters, Window Treatments, Wood Frames
CoolingCentral Air
HeatingCentral
In-law suite0

Exterior & lot

Exterior featuresBalcony, Courtyard, Lighting, Rain Gutters, Storage
Patio & porchDeck, Enclosed, Front Porch, Patio, Screened, Side Porch
FencingFenced, Masonry
Lot featuresCity Limits, Near Golf Course, Near Public Transit, Sidewalk, Street Brick, Paved
VegetationMature Landscaping
FacesSouth
Road surfacePaved

Construction

StyleMediterranean
ConstructionBlock, Stucco
FoundationSlab
RoofMembrane, Tile
Living area sourcePublic Records
Building area (sq ft)3,000

Parking

GarageYes
Attached garageYes
Garage dimensions20x20
CarportNo
Parking featuresDriveway, Ground Level

Pool & water

Waterfront feet0

Community & HOA

AssociationAssociation Accounting by Dr. Mike & Associates
HOA frequencyMonthly
Fee includesInsurance, Maintenance Structure, Maintenance Grounds, Management, Private Road
Fee requirementRequired
Approval required1
Total monthly fees$854
Total annual fees$10,248
Monthly condo fee$854
Condo fees$854
Condo fee termMonthly
Community featuresCommunity Mailbox
55+ communityNo
PetsYes
Pet restrictionsBuyer to confirm all pet policies directly with the COA.
Max pet weight0
Minimum lease7 Months
Lease restrictions1
Lease notesSee attached Amendment to Declaration of Condominium for details. Buyer to confirm all leasing restrictions directly with the COA.

Building

Building9
Unit9
Floor1
Elevator1

Utilities & efficiency

UtilitiesBB/HS Internet Available, Cable Connected, Electricity Connected, Natural Gas Connected, Phone Available, Sewer Connected, Sprinkler Meter, Underground Utilities, Water Connected
SewerPublic Sewer
Water sourcePublic

Financial & terms

CDD0
Tax year2,025
Homestead0
Listing termsCash, Conventional
OwnershipCondominium
Special conditionsNone
PossessionClose Of Escrow
ZoningR-2
OccupantOwner
MLS area32789 - Winter Park

Where it sits

Approximate location shown. Exact address available on request per listing brokerage.

Schools

ElementaryAudubon Park K8Orange County
MiddleAudubon Park K-8Orange County
HighWinter Park HighOrange County

School assignments change; verify with the district before relying on them.
Where you'd be
CASA JARDIN CONDO, Florida

WINTER PARK · Orange County

MLS# MFRO6439864Listing courtesy of PREMIER SOTHEBY'S INTL. REALTYLast updated Sep 27, 2026, 12:32 AM
$950,0001256 S PENNSYLVANIA AVE #9 · WINTER PARK
TourAsk