Active19 days on market
$1,025,000
4626 10TH AVE NST PETERSBURG, FL 33713OAKHURST · Single Family Residence
4Beds
3Baths
2,713Sq ft
0.14 acLot
2-carGarage
2023Built
YesPool
About this home
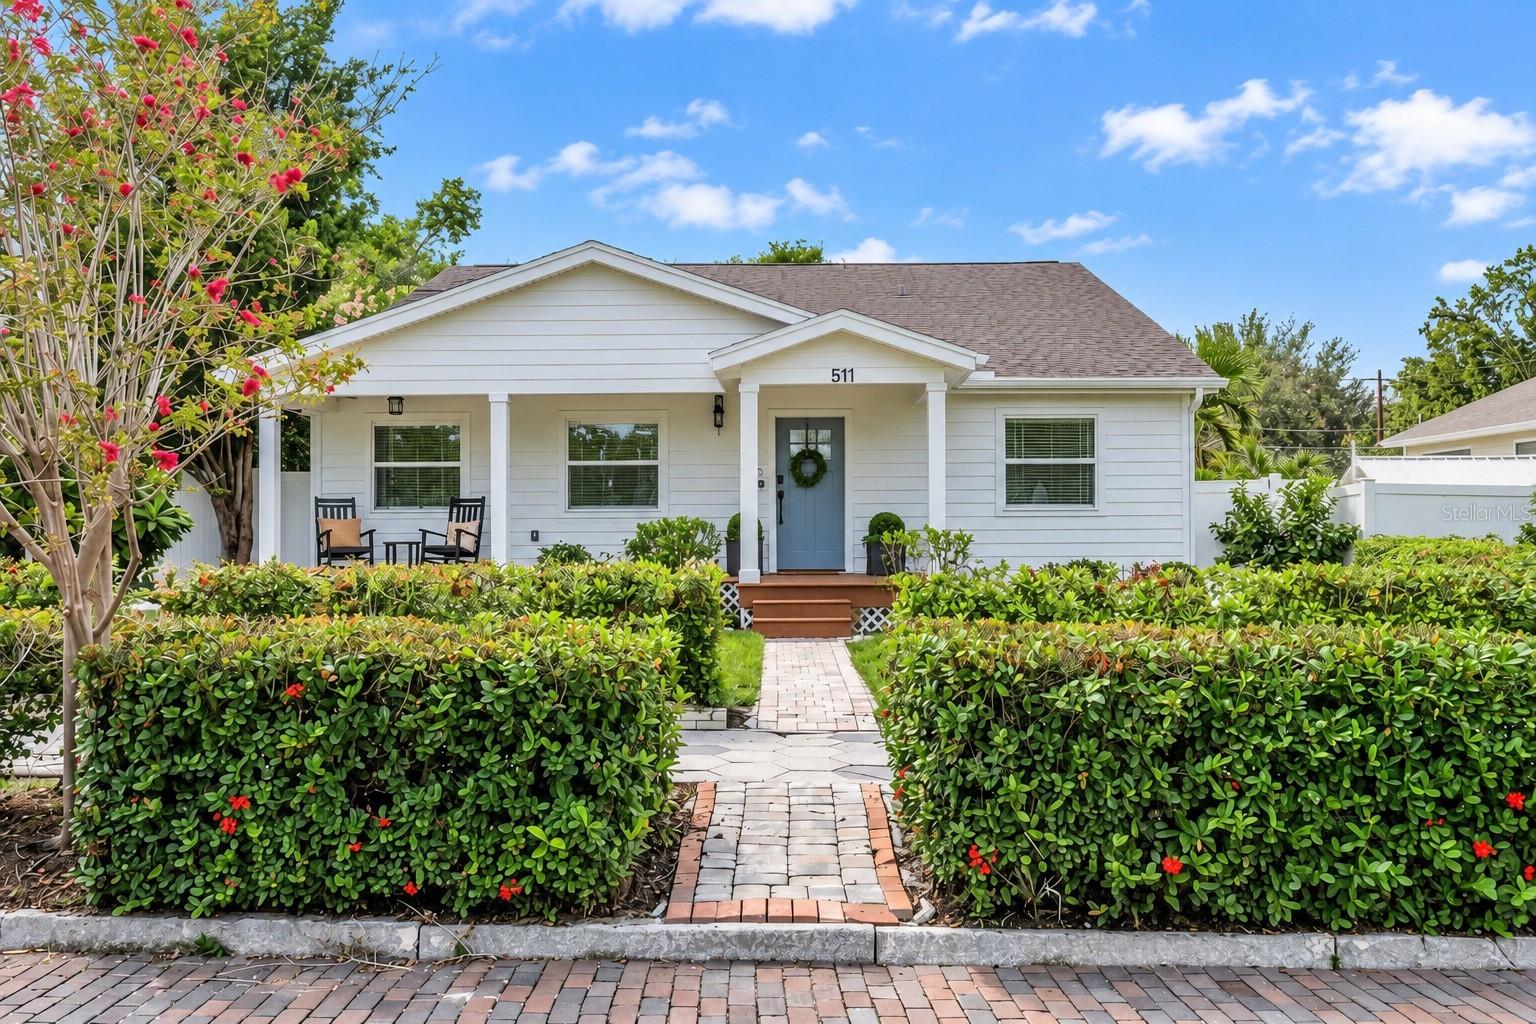
2023 DAVID WEEKLEY HOME IN FLOOD ZONE X WITH HEATED SALTWATER POOL & SPA, FLEXIBLE 4-BED + DEN + LOFT FLOOR PLAN & OVERSIZED 2-CAR GARAGE. Located in central St. Petersburg, this 2023 DAVID WEEKLEY HOME offers 4 bedrooms, 3 full bathrooms, a downstairs den, upstairs loft, and 2,713 heated square feet designed around flexible everyday living. Situated in FLOOD ZONE X, where flood insurance is not currently required by federally backed lenders, the home combines newer construction with a private backyard retreat, oversized garage, and convenient access to Downtown St. Petersburg, the Gulf beache…
Description as provided by the listing brokerage.
Highlights
- Heated saltwater pool
- 2-car garage
- Hurricane Shutters
- Lighting
- Built-in Features
- Open Floorplan
- Stone Counters
- Walk-In Closet(s)
- Shingle
The details
StatusActive
MLS #MFRTB8546070
Property typeSingle Family Residence
Year built2023
Lot size0.14 ac
Living area2,713 sq ft
Price per sq ft$378
CDDNo
Taxes$8,060 (2025)
Garage2-car
Stories2
Days on market19
CountyPinellas
Flood zoneX (verify)
FurnishedNegotiable
ListedSep 7, 2026
Features & property details
Interior
Full baths3
Half baths0
Rooms9
Additional roomsDen/Library/Office,Inside Utility,Loft
FlooringCarpet, Ceramic Tile, Laminate
AppliancesBuilt-In Oven, Dishwasher, Disposal, Dryer, Electric Water Heater, Ice Maker, Microwave, Range, Range Hood, Refrigerator, Washer, Water Softener
Interior featuresBuilt-in Features, Open Floorplan, Stone Counters, Walk-In Closet(s)
LaundryInside, Laundry Room, Upper Level
FireplaceNo
WindowsBlinds
CoolingCentral Air, Mini-Split Unit(s), Zoned
HeatingCentral
In-law suite0
Exterior & lot
Exterior featuresHurricane Shutters, Lighting
Patio & porchCovered, Front Porch, Rear Porch
FencingVinyl, Wood
Lot featuresCity Limits, Landscaped, Sidewalk, Paved
Lot dimensions49x127
VegetationTrees/Landscaped
Other structuresGazebo, Shed(s)
FacesNorth
Road surfaceAsphalt
Construction
ConstructionBlock, Cement Siding, Frame
FoundationSlab
RoofShingle
ConditionCompleted
BuilderDavid Weekley Homes
Builder modelThe Saltillo
Living area sourcePublic Records
Building area (sq ft)3,419
Parking
GarageYes
Attached garageYes
Garage dimensions18X21
CarportNo
Parking featuresDriveway, Garage Door Opener, Off Street
Pool & water
PoolGunite, Heated, In Ground, Lighting, Salt Water
SpaYes
Spa featuresHeated, In Ground
Waterfront feet0
Community & HOA
Approval required0
Total monthly fees$0
Total annual fees$0
55+ communityNo
PetsYes
Minimum lease1 Month
Lease restrictions1
Lease notesCheck with the City of St Petersburg for all leasing rules and restrictions.
Complex / communityCENTRAL OAK PARK
Utilities & efficiency
UtilitiesNatural Gas Connected, Public
SewerPublic Sewer
Water sourcePublic
Financial & terms
CDD0
Tax year2,025
Homestead1
Listing termsCash, Conventional
OwnershipFee Simple
Special conditionsNone
OccupantOwner
MLS area33713 - St Pete
Where it sits
Approximate location shown. Exact address available on request per listing brokerage.
More like this
Stellar MLSMLS# MFRTB8546070Listing courtesy of COASTAL PROPERTIES GROUP INTERNATIONALLast updated Sep 27, 2026, 1:05 PM