HomeProperty Search
Buyers
Sellers
Investors
Areas
About
ActivePrice improved $2,00020 days on market
$378,000$380,000

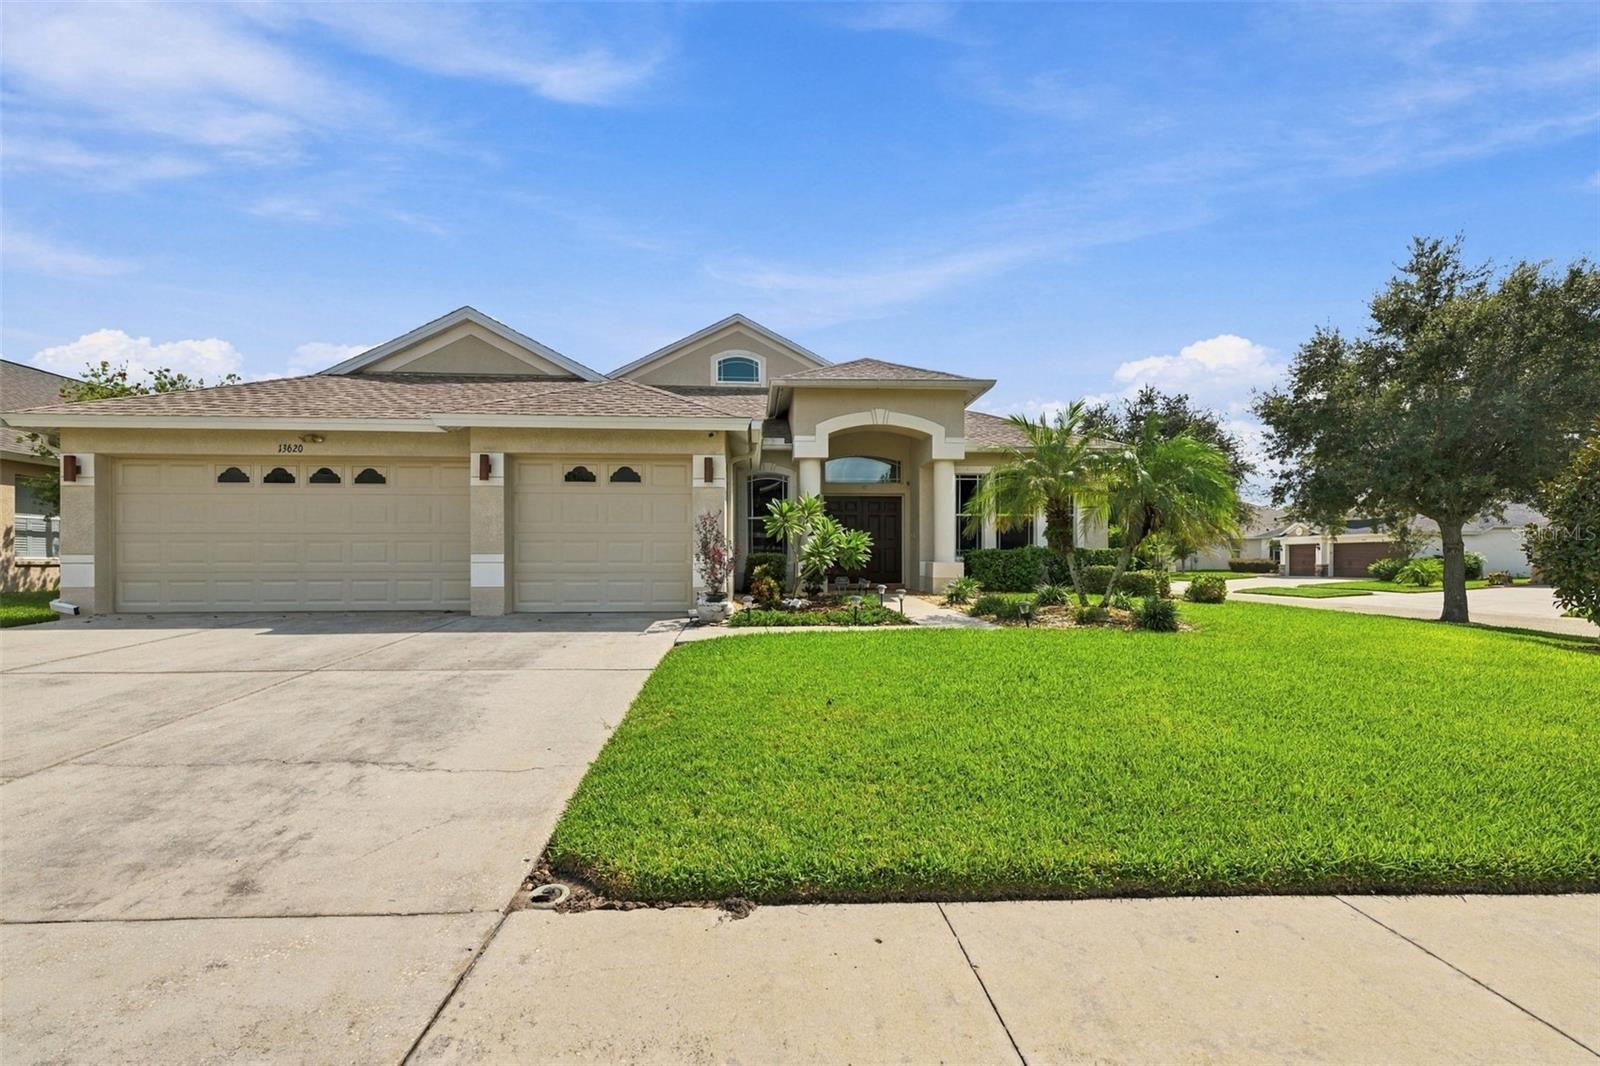
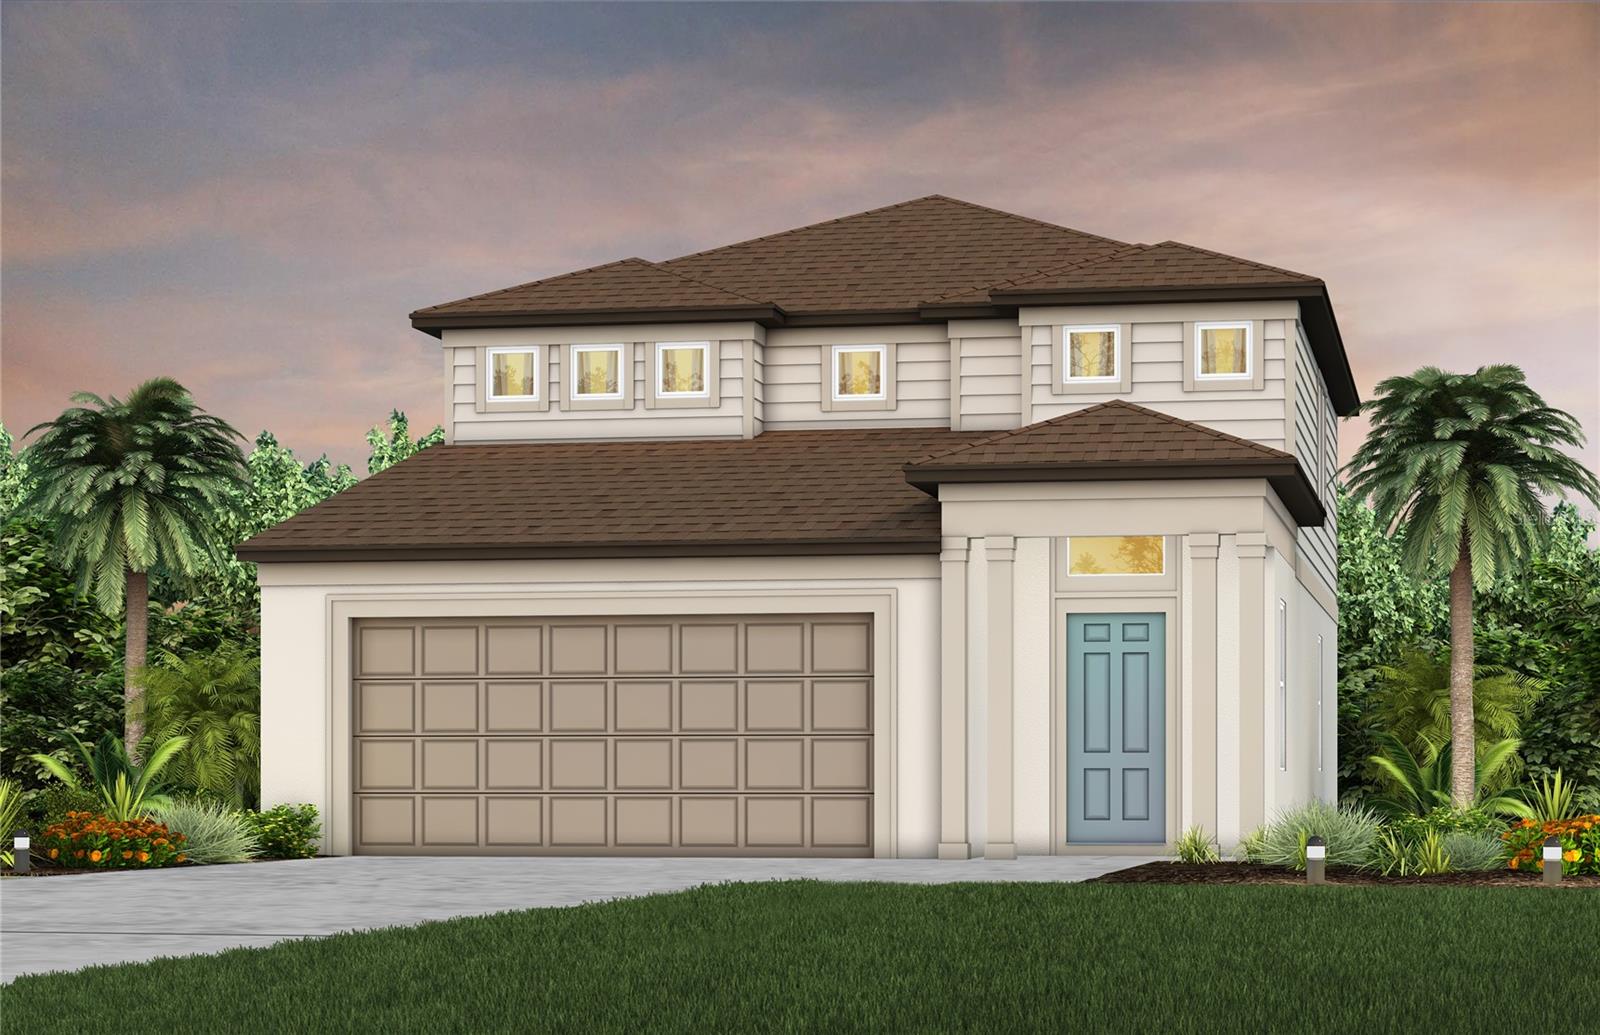
11526 ASHTON FIELDRIVERVIEW, FL 33579SOUTH FORK · Single Family Residence

4Beds
2Baths
1,840Sq ft
0.15 acLot
2-carGarage
2011Built
YesWaterfront

About this home

MOVE-IN READY & BEAUTIFULLY UPDATED! Welcome to this exceptional 4-bedroom, 2-bathroom home in South Fork community. Offering 1,840 square feet of thoughtfully designed living space, this immaculately maintained home is packed with updates and offers a pond view with no rear neighbors! Step inside to discover brand-new laminate flooring throughout the entire home—no carpet anywhere—creating a clean, modern look that is both stylish and easy to maintain. The spacious kitchen features granite countertops and stainless steel appliances, making it the perfect space for everyday living and enter…

Description as provided by the listing brokerage.

Highlights

  • Water frontage — Pond
  • 2-car garage
  • Lighting
  • Private Yard
  • Sidewalk
  • Ceiling Fans(s)
  • High Ceilings
  • In Wall Pest System
  • Kitchen/Family Room Combo

Open houses

No open houses scheduled.

Can't make it? Request a private showing.

The details

StatusActive
MLS #MFRTB8546066
Property typeSingle Family Residence
Year built2011
Lot size0.15 ac
Living area1,840 sq ft
Price per sq ft$205
HOA$74 / semi-annually
CDDYes
Taxes$7,153 (2025)
Garage2-car
StoriesOne
Days on market20
CountyHillsborough
Flood zoneX (verify)
ListedSep 3, 2026

Features & property details

Interior

Full baths2
Half baths0
Rooms7
FlooringLaminate, Tile
AppliancesDishwasher, Dryer, Electric Water Heater, Microwave, Range, Refrigerator, Washer
Interior featuresCeiling Fans(s), High Ceilings, In Wall Pest System, Kitchen/Family Room Combo, Open Floorplan, Primary Bedroom Main Floor, Solid Wood Cabinets, Stone Counters, Thermostat, Walk-In Closet(s)
LaundryInside, Laundry Room
FireplaceNo
WindowsBlinds
CoolingCentral Air
HeatingCentral
In-law suite0

Exterior & lot

Exterior featuresLighting, Private Yard, Sidewalk
Patio & porchCovered, Enclosed
FencingVinyl
Lot featuresSidewalk, Paved
FacesSouth
Road surfacePaved

Construction

ConstructionBlock, Stucco
FoundationSlab
RoofShingle
Living area sourcePublic Records
Building area (sq ft)2,487

Parking

GarageYes
Attached garageYes
CarportNo

Pool & water

WaterfrontPond
Water accessPond
Water viewPond
Waterfront feet50

Community & HOA

AssociationFirst Service Residential
HOA fee$74
HOA frequencySemi-Annually
Fee includesPool, Maintenance Grounds, Maintenance, Management, Sewer
AmenitiesBasketball Court, Park, Playground, Pool
Fee requirementRequired
Approval required1
Total monthly fees$12.33
Total annual fees$148
Community featuresDeed Restrictions, Dog Park, Park, Playground, Pool, Sidewalks
55+ communityNo
PetsYes
Pet restrictionsBuyer and buyers agent to verify any rules, regulations, and restrictions.
Minimum lease8-12 Months
Lease restrictions1
Lease notesBuyer and buyers agent to verify rules, regulations, and restrictions

Utilities & efficiency

UtilitiesCable Connected, Electricity Connected, Public, Sewer Connected, Water Connected
SewerPublic Sewer
Water sourcePublic

Financial & terms

CDD1
Tax year2,025
Other annual assessments$2,047
Homestead1
Listing termsCash, Conventional, Fha, VA Loan
OwnershipFee Simple
Special conditionsNone
ZoningPD
OccupantOwner
MLS area33579 - Riverview

Where it sits

Approximate location shown. Exact address available on request per listing brokerage.

Schools

ElementarySummerfield Crossing ElementaryHillsborough County
MiddleEisenhower-HBHillsborough County
HighSumner High SchoolHillsborough County

School assignments change; verify with the district before relying on them.
Where you'd be
SOUTH FORK, Florida

RIVERVIEW · Hillsborough County

MLS# MFRTB8546066Listing courtesy of SMITH & ASSOCIATES REAL ESTATELast updated Sep 26, 2026, 2:05 PM
$378,00011526 ASHTON FIELD · RIVERVIEW
TourAsk