HomeProperty Search
Buyers
Sellers
Investors
Areas
About
Property Search/CLERMONT/HIGHLAND RANCH PRIMARY PH 1
ActiveNew · 5 days
$799,000

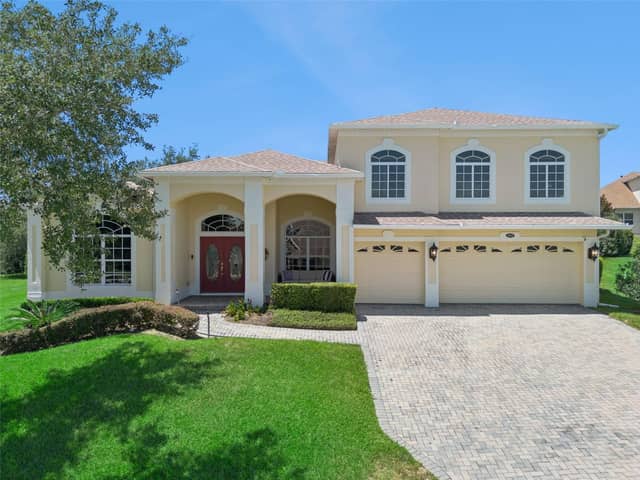
539 TIMBERVALE TRLCLERMONT, FL 34715HIGHLAND RANCH PRIMARY PH 1 · Single Family Residence

4Beds
4Baths
3,940Sq ft
0.24 acLot
3-carGarage
2017Built

About this home

**Discover the space, comfort, and lifestyle you’ve been looking for in Clermont!** This impressive **4-bedroom, 3.5-bath home offers 3,940 sq. ft. of beautifully designed living space, a 3-car garage, and an exceptional floor plan** in the highly desirable Highland Ranch community. The living room features high ceilings, creating a bright, spacious, and impressive gathering area that flows beautifully into the dining and kitchen spaces. The open-concept design provides an ideal setting for both everyday living and entertaining. One of the home’s standout features is the **oversized prim…

Description as provided by the listing brokerage.

Highlights

  • 3-car garage
  • Ceiling Fans(s)
  • High Ceilings
  • Kitchen/Family Room Combo
  • L Dining
  • Open Floorplan
  • Primary Bedroom Main Floor
  • Solid Surface Counters
  • Solid Wood Cabinets

Open houses

No open houses scheduled.

Can't make it? Request a private showing.

The details

StatusActive
MLS #MFRTB8546058
Property typeSingle Family Residence
Year built2017
Lot size0.24 ac
Living area3,940 sq ft
Price per sq ft$203
Baths4 + 1 half
HOA$138 / monthly
CDDNo
Taxes$8,480 (2025)
Garage3-car
StoriesTwo
Days on market5
CountyLake
Flood zoneX (verify)
ListedSep 7, 2026

Features & property details

Interior

Full baths3
Half baths1
Rooms5
Additional roomsBonus Room,Den/Library/Office,Family Room,Great Room,Loft,Media Room
FlooringCarpet, Hardwood, Tile
AppliancesConvection Oven, Dishwasher, Disposal, Dryer, Gas Water Heater, Microwave, Refrigerator, Tankless Water Heater, Washer
Interior featuresCeiling Fans(s), High Ceilings, Kitchen/Family Room Combo, L Dining, Living Room/Dining Room Combo, Open Floorplan, Primary Bedroom Main Floor, Solid Surface Counters, Solid Wood Cabinets, Thermostat
LaundryLaundry Room
FireplaceNo
CoolingCentral Air
HeatingNone
In-law suite0

Exterior & lot

FacesNorth
Road surfaceAsphalt

Construction

ConstructionBlock, Brick, Concrete, Stucco
FoundationBlock, Slab
RoofShingle
Living area sourcePublic Records
Building area (sq ft)5,009

Parking

GarageYes
Attached garageYes
Garage dimensions20x31
CarportNo

Pool & water

SpaNo
Waterfront feet0
Dock0

Community & HOA

AssociationJustin Torrens
HOA fee$137.67
HOA frequencyMonthly
Fee requirementRequired
Approval required0
Total monthly fees$137.67
Total annual fees$1,652.04
Community featuresStreet Lights
55+ communityNo
PetsCats OK, Dogs OK
Pet restrictionsBuyer must check with HOA/Management Company to Verify Pet Restrictions.
Minimum lease1-2 Years
Lease restrictions0

Utilities & efficiency

UtilitiesElectricity Connected, Natural Gas Connected, Public, Water Connected
SewerPublic Sewer
Water sourcePublic

Financial & terms

CDD0
Tax year2,025
Homestead1
Listing termsCash, Conventional, VA Loan
OwnershipFee Simple
Special conditionsNone
Home warrantyNo
OccupantOwner
MLS area34715 - Minneola

Where it sits

Approximate location shown. Exact address available on request per listing brokerage.

Schools

ElementaryMinneola Horizon Academy K-8Lake County
MiddleMinneola Horizon Academy K-8Lake County
HighLake Minneola HighLake County

School assignments change; verify with the district before relying on them.

Where you'd be
HIGHLAND RANCH PRIMARY PH 1, Florida

CLERMONT · Lake County

MLS# MFRTB8546058Listing courtesy of LPT REALTY, LLCLast updated Sep 13, 2026, 3:06 PM
$799,000539 TIMBERVALE TRL · CLERMONT
TourAsk