HomeProperty Search
Buyers
Sellers
Investors
Areas
About
Active24 days on market
$400,000

17601 SE 81ST TIMBERWOOD TERTHE VILLAGES, FL 32162THE VILLAGES · Single Family Residence

3Beds
2Baths
1,761Sq ft
0.16 acLot
2-carGarage
2003Built

About this home

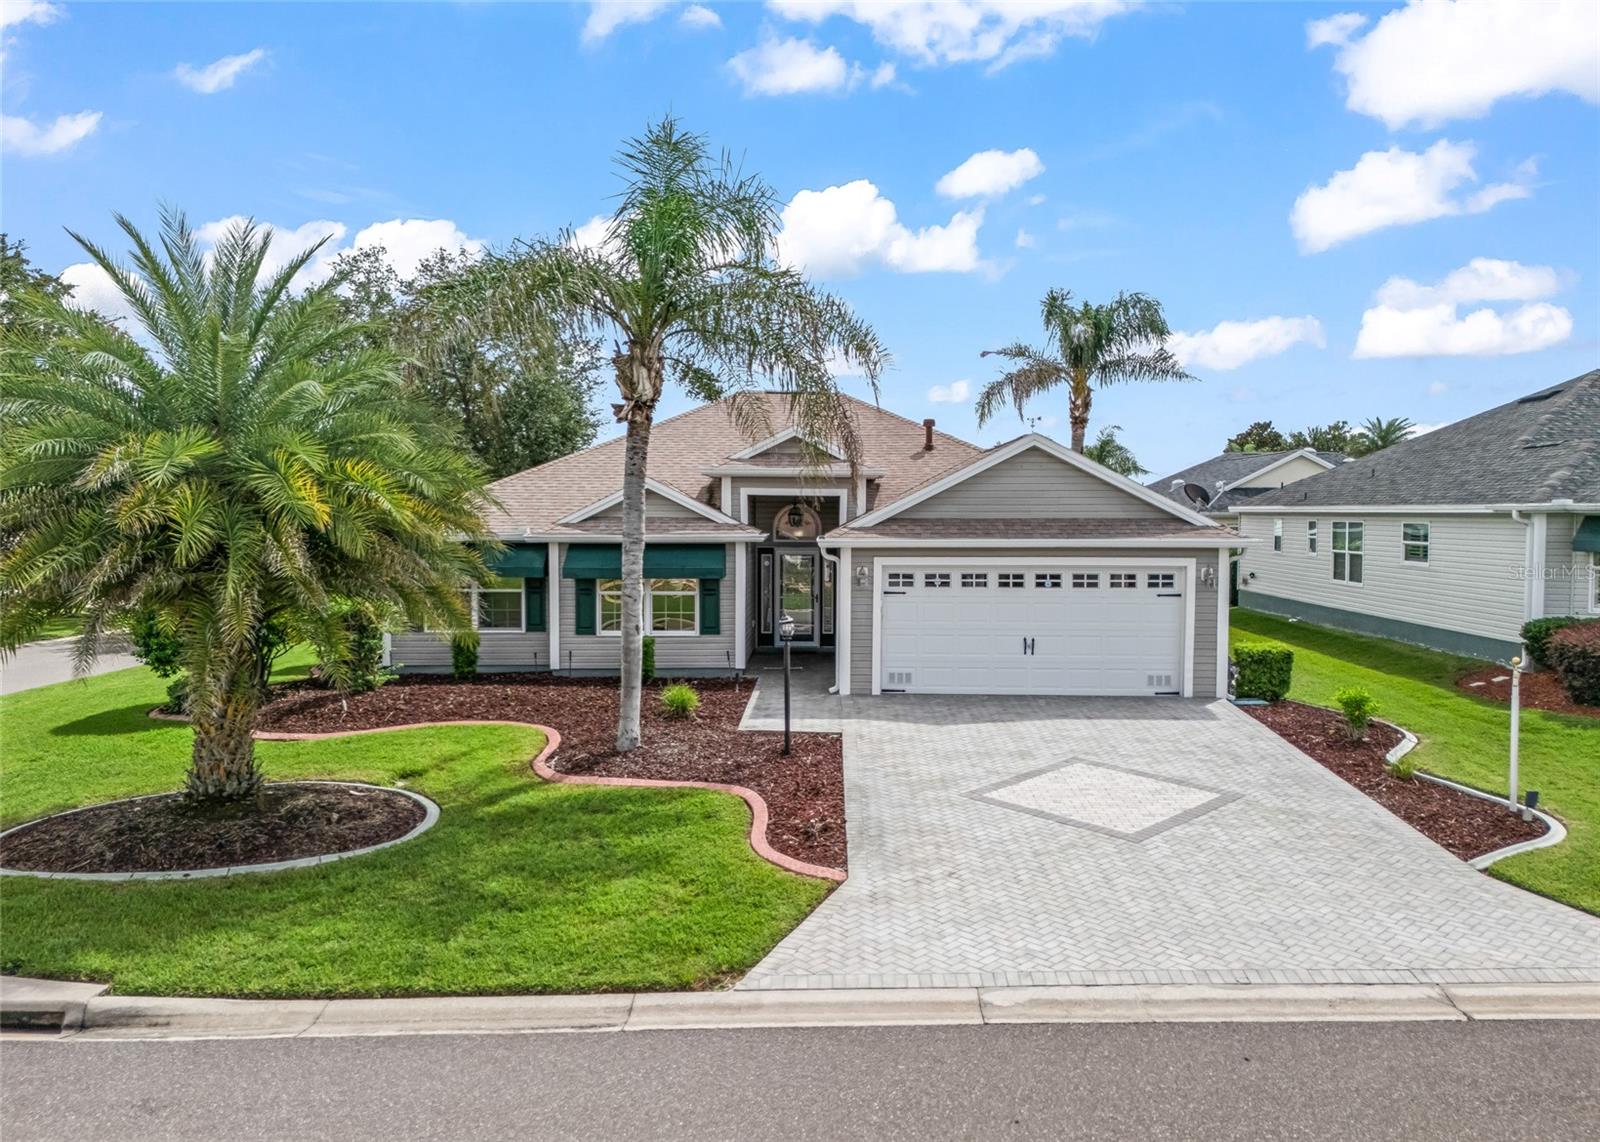
NO BOND! CORNER LOT! ROOF 2023! Welcome to this beautifully upgraded and STRETCHED 3-BEDROOM, 2-BATH HAWTHORNE (OLEANDER) MODEL offering 1,761 SQ. FT. and the Florida Room ADDING 297 SQ.FT...TOTALING 2,058 SQ.FT in the desirable VILLAGE OF PIEDMONT. A custom PAVER DRIVEWAY, manicured curbed landscaping, and mature plantings create wonderful curb appeal on this attractive corner homesite. Inside, you’ll find HARDWOOD FLOORING, BRAND-NEW CARPETING IN THE BEDROOMS, CROWN MOLDING, and PLANTATION SHUTTERS THROUGHOUT. The upgraded kitchen features GRANITE COUNTERTOPS, while both bathrooms have be…

Description as provided by the listing brokerage.

Highlights

  • 2-car garage
  • Awning(s)
  • Rain Gutters
  • Sprinkler Metered
  • Cathedral Ceiling(s)
  • Ceiling Fans(s)
  • Crown Molding
  • Eat-in Kitchen
  • High Ceilings

Open houses

No open houses scheduled.

Can't make it? Request a private showing.

The details

StatusActive
MLS #MFRG5117399
Property typeSingle Family Residence
Year built2003
Lot size0.16 ac
Living area1,761 sq ft
Price per sq ft$227
CDDYes
Taxes$2,827 (2025)
Garage2-car
Stories1
Days on market24
CountyMarion
Flood zoneX (verify)
ListedSep 4, 2026

Features & property details

Interior

Full baths2
Half baths0
Rooms8
Additional roomsFamily Room,Florida Room,Formal Dining Room Separate,Inside Utility
FlooringCarpet, Hardwood, Tile
AppliancesDishwasher, Disposal, Dryer, Electric Water Heater, Microwave, Range, Range Hood, Refrigerator, Washer, Water Filtration System, Water Purifier
Interior featuresCathedral Ceiling(s), Ceiling Fans(s), Crown Molding, Eat-in Kitchen, High Ceilings, Primary Bedroom Main Floor, Stone Counters
LaundryLaundry Room
FireplaceNo
WindowsShutters
CoolingCentral Air
HeatingCentral
In-law suite0

Exterior & lot

Exterior featuresAwning(s), Rain Gutters, Sprinkler Metered
Lot featuresCorner Lot, Paved
Lot dimensions79x90
FacesWest
Road surfaceAsphalt

Construction

ConstructionBlock, Stucco
FoundationSlab
RoofShingle
ConditionCompleted
Builder modelHawthorne
Living area sourcePublic Records
Building area (sq ft)2,685

Parking

GarageYes
Attached garageYes
CarportNo

Pool & water

SpaNo
Waterfront feet0
Dock0

Community & HOA

Total monthly fees$204
Total annual fees$2,448
Community featuresDeed Restrictions, Dog Park, Golf Carts OK, Golf, Pool, Tennis Court(s)
55+ communityYes
PetsYes
Pet restrictionsSEE DEED RESTRICTIONS
Minimum leaseNo Minimum
Lease restrictions0
Complex / communityPIEDMONT

Utilities & efficiency

UtilitiesBB/HS Internet Available, Cable Available, Electricity Connected, Sewer Connected, Sprinkler Meter, Water Connected
SewerPublic Sewer
Water sourceNone

Financial & terms

CDD1
Tax year2,025
Other annual assessments$1,321
Homestead1
Listing termsCash, Conventional, Fha, VA Loan
OwnershipFee Simple
Special conditionsNone
PossessionClose Of Escrow
Home warrantyNo
ZoningRESI
OccupantVacant
MLS area32162 - Lady Lake/The Villages

Where it sits

Approximate location shown. Exact address available on request per listing brokerage.

Where you'd be
THE VILLAGES, Florida

THE VILLAGES · Marion County

MLS# MFRG5117399Listing courtesy of REALTY EXECUTIVES IN THE VILLAGESLast updated Sep 29, 2026, 3:35 PM
$400,00017601 SE 81ST TIMBERWOOD TER · THE VILLAGES
TourAsk