HomeProperty Search
Buyers
Sellers
Investors
Areas
About
Active17 days on market
$2,825,000

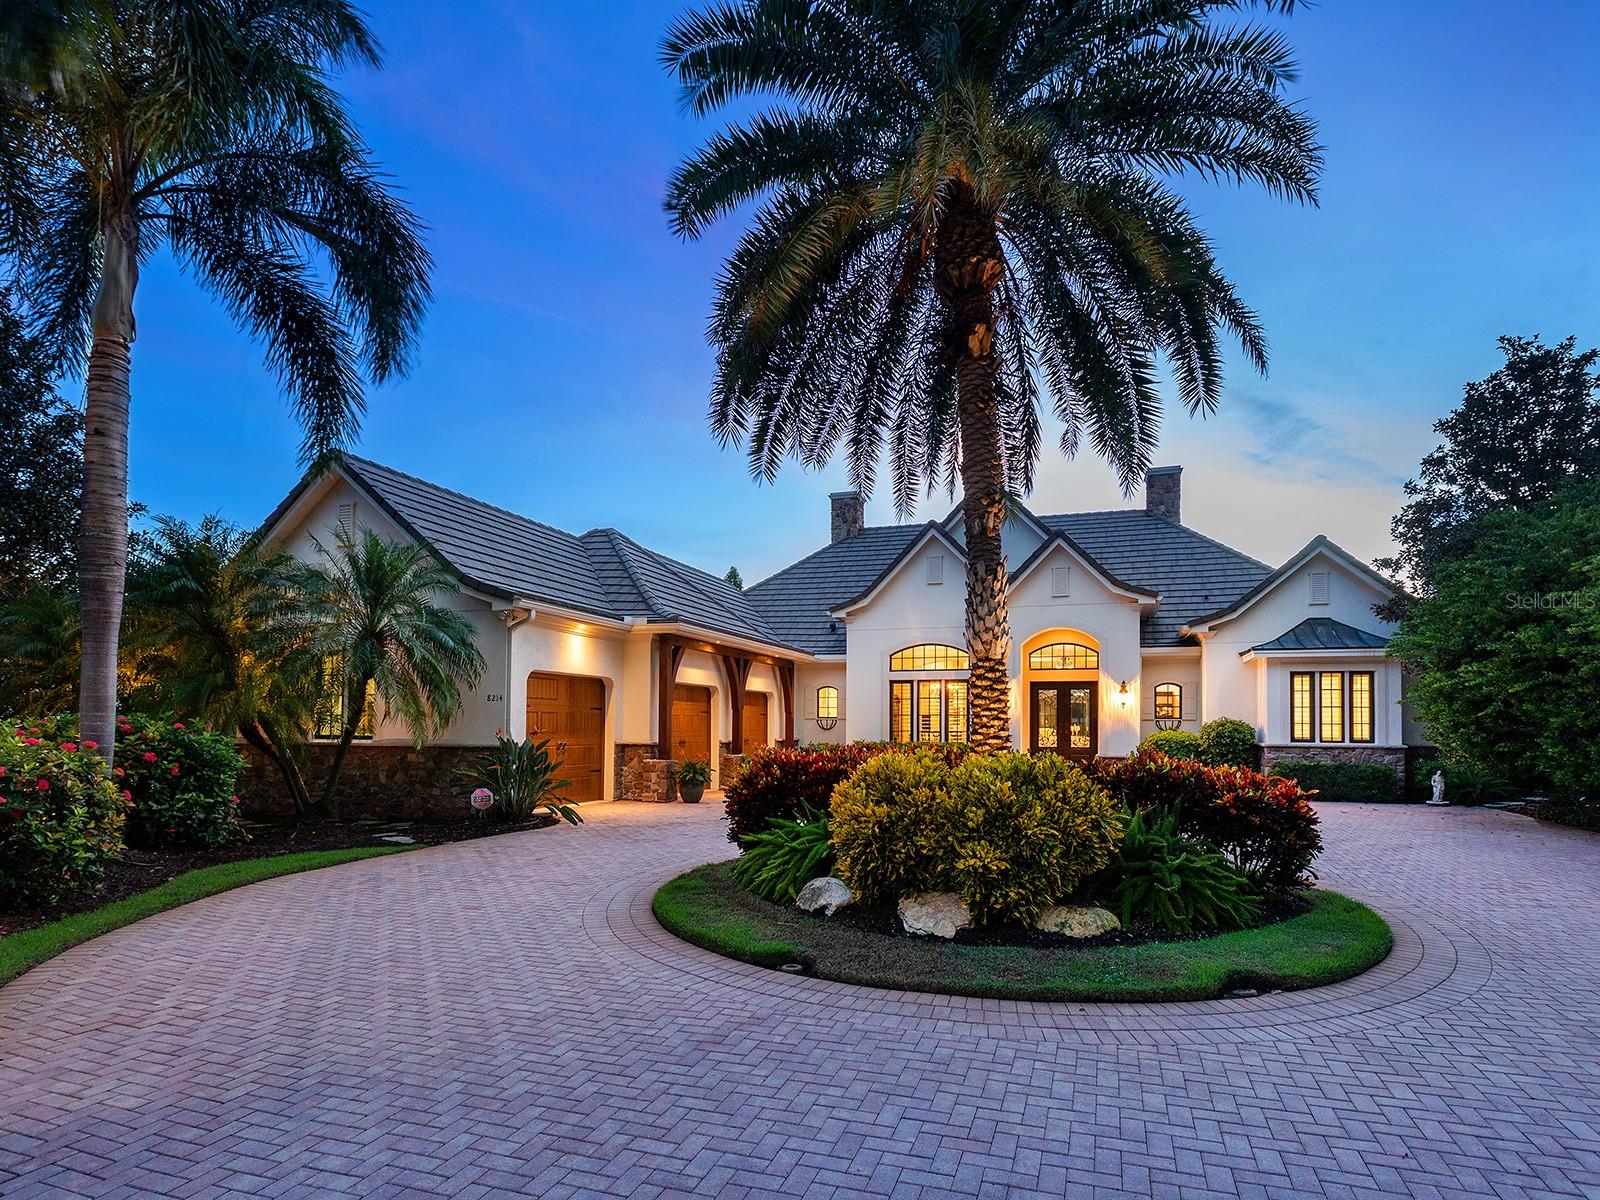
8214 PORTLIGHT CTLAKEWOOD RANCH, FL 34202LAKE CLUB · Single Family Residence

3Beds
3Baths
3,425Sq ft
0.58 acLot
4-carGarage
2013Built
YesPool
YesWaterfront

About this home

Located in the desirable original section of The Lake Club on a cul-de-sac street for the ultimate in privacy and the perfect location within the community. Built by boutique builder Paradise Homes, this custom residence is located on an oversized lot with expansive lake views providing peaceful days and stunning sunsets, plus a quiet preserve across the street so there are no houses on the other side. This elegant floor plan of 3,425 SF has functional and luxurious features throughout including wood flooring, plantation shutters, tray ceilings, crown molding, and upscale touches. Peace of m…

Description as provided by the listing brokerage.

Highlights

  • Heated saltwater pool
  • Water frontage — Lake Front
  • 4-car garage
  • Lighting
  • Outdoor Grill
  • Outdoor Kitchen
  • Private Entrance
  • Private Mailbox
  • Private Yard

Open houses

No open houses scheduled.

Can't make it? Request a private showing.

The details

StatusActive
MLS #MFRA4705064
Property typeSingle Family Residence
Year built2013
Lot size0.58 ac
Living area3,425 sq ft
Price per sq ft$825
HOA$9,529 / annually
CDDYes
Taxes$18,595 (2025)
Garage4-car
Stories1
Days on market17
CountyManatee
Flood zoneX (verify)
ListedSep 1, 2026

Features & property details

Interior

Full baths3
Half baths0
Rooms11
Additional roomsBreakfast Room Separate,Den/Library/Office,Family Room,Formal Dining Room Separate,Formal Living Room Separate,Inside Utility
FlooringTile, Wood
AppliancesBar Fridge, Built-In Oven, Convection Oven, Cooktop, Dishwasher, Disposal, Dryer, Microwave, Range, Range Hood, Refrigerator, Tankless Water Heater, Washer, Wine Refrigerator
Interior featuresBuilt-in Features, Ceiling Fans(s), Coffered Ceiling(s), Crown Molding, Eat-in Kitchen, High Ceilings, Kitchen/Family Room Combo, Primary Bedroom Main Floor, Solid Wood Cabinets, Split Bedroom, Stone Counters, Tray Ceiling(s), Walk-In Closet(s), Wet Bar, Window Treatments
LaundryInside, Laundry Room, Washer Hookup
FireplaceYes
Fireplace featuresGas, Living Room
WindowsBlinds, Shutters
CoolingCentral Air
HeatingCentral, Heat Pump
In-law suite0

Exterior & lot

Exterior featuresLighting, Outdoor Grill, Outdoor Kitchen, Private Entrance, Private Mailbox, Private Yard, Rain Gutters, Sidewalk
Patio & porchCovered, Rear Porch, Screened
ViewPool, Water
Lot featuresLandscaped, Level, Sidewalk, Street Brick, Paved, Private
VegetationMature Landscaping, Trees/Landscaped
Other structuresOutdoor Kitchen
FacesEast
Road surfacePaved

Construction

StyleCustom
ConstructionBlock, Stucco
FoundationSlab
RoofTile
ConditionCompleted
BuilderParadise Home Builders
Builder modelCustom
Living area sourceBuilder
Building area (sq ft)5,433

Parking

GarageYes
Attached garageYes
Garage dimensions48x23
CarportNo
Parking featuresDriveway, Garage Door Opener, Garage Faces Side, Golf Cart Parking, Oversized, Parking Pad

Pool & water

PoolHeated, In Ground, Salt Water, Screen Enclosure
SpaYes
Spa featuresIn Ground
WaterfrontLake Front
Water accessLake,Lake - Chain of Lakes
Water viewLake
Waterfront feet143

Community & HOA

AssociationSamara Williamson
HOA fee$9,529
HOA frequencyAnnually
Fee includesPool, Management, Private Road, Recreational Facilities, Security
AmenitiesClubhouse, Fence Restrictions, Fitness Center, Gated, Park, Pickleball Court(s), Playground, Pool, Recreation Facilities, Security, Spa/Hot Tub, Tennis Court(s), Trail(s), Vehicle Restrictions
Fee requirementRequired
Approval required1
Total monthly fees$794.08
Total annual fees$9,529
Community featuresAssociation Recreation - Owned, Clubhouse, Deed Restrictions, Dog Park, Fitness Center, Gated Community - Guard, Gated Community - No Guard, Golf Carts OK, Irrigation-Reclaimed Water, Park, Playground, Pool, Restaurant, Sidewalks, Special Community Restrictions, Tennis Court(s)
55+ communityNo
PetsYes
Pet restrictionsBuyer responsibility to verify with HOA.
Minimum lease1-2 Years
Lease restrictions1
Lease notesBuyer responsibility to verify with HOA.
SW communityNot Applicable

Utilities & efficiency

UtilitiesBB/HS Internet Available, Cable Connected, Electricity Connected, Natural Gas Connected, Public, Sewer Connected, Sprinkler Recycled, Underground Utilities, Water Connected
SewerPublic Sewer
Water sourcePublic

Financial & terms

CDD1
Tax year2,025
Other annual assessments$3,010
Homestead1
Listing termsCash, Conventional
OwnershipFee Simple
Special conditionsNone
ZoningPDMU
OccupantOwner
MLS area34202 - Bradenton/Lakewood Ranch/Lakewood Rch

Where it sits

Approximate location shown. Exact address available on request per listing brokerage.

Schools

ElementaryRobert E Willis ElementaryManatee County
MiddleNolan MiddleManatee County
HighLakewood Ranch HighManatee County

School assignments change; verify with the district before relying on them. David's school guide.

Where you'd be
LAKE CLUB, Florida

LAKEWOOD RANCH · Manatee County

MLS# MFRA4705064Listing courtesy of MICHAEL SAUNDERS & COMPANYLast updated Sep 28, 2026, 1:54 PM
$2,825,0008214 PORTLIGHT CT · LAKEWOOD RANCH
TourAsk