HomeProperty Search
Buyers
Sellers
Investors
Areas
About
ActiveNew · today
$7,200,000

5373 ISLEWORTH COUNTRY CLUB DRWINDERMERE, FL 34786ISLEWORTH · Single Family Residence

5Beds
6Baths
5,993Sq ft
0.52 acLot
3-carGarage
1988Built
YesPool

About this home

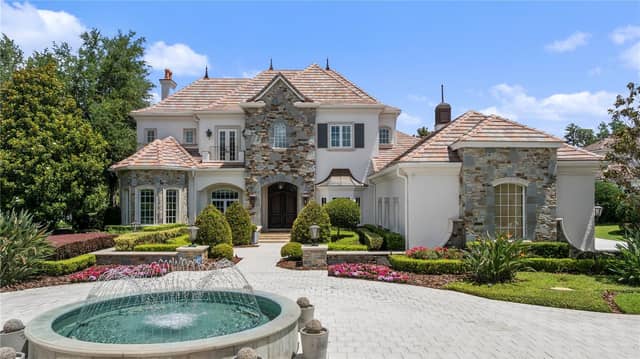
Impressively elegant NEW CONSTRUCTION Isleworth estate, prominently positioned on the 17th fairway of the championship golf course, with sweeping Lake Louise vistas beyond. This home was completely gutted and rebuilt with everything masterfully crafted to create a shimmering grand statement of luxury living on one of the most premier lots in the community. The spectacular 10-foot tall, 6-foot wide swinging front door sets the stage for a residence of distinction. A grand, light filled entry welcomes with soaring ceilings, polished marble floors, and a dramatic glass railed staircase that cre…

Description as provided by the listing brokerage.

Highlights

  • Heated saltwater pool
  • 3-car garage
  • Outdoor Kitchen
  • Rain Gutters
  • Built-in Features
  • Cathedral Ceiling(s)
  • Eat-in Kitchen
  • High Ceilings
  • Kitchen/Family Room Combo

Open houses

No open houses scheduled.

Can't make it? Request a private showing.

The details

StatusActive
MLS #MFRO6439156
Property typeSingle Family Residence
Year built1988
Lot size0.52 ac
Living area5,993 sq ft
Price per sq ft$1201
Baths6 + 1 half
HOA$3,672 / quarterly
CDDNo
Taxes$43,509 (2025)
Garage3-car
StoriesTwo
Days on market1
CountyOrange
Flood zoneX (verify)
ListedSep 7, 2026

Features & property details

Interior

Full baths5
Half baths1
Rooms11
Additional roomsBreakfast Room Separate,Formal Dining Room Separate,Formal Living Room Separate,Great Room,Inside Utility,Storage Rooms
FlooringHardwood, Marble, Tile
AppliancesConvection Oven, Cooktop, Dishwasher, Dryer, Ice Maker, Microwave, Refrigerator, Tankless Water Heater, Washer
Interior featuresBuilt-in Features, Cathedral Ceiling(s), Eat-in Kitchen, High Ceilings, Kitchen/Family Room Combo, Open Floorplan, Primary Bedroom Main Floor, Solid Surface Counters, Split Bedroom, Tray Ceiling(s)
LaundryInside, Laundry Room
FireplaceYes
Fireplace featuresElectric, Family Room
CoolingCentral Air, Zoned
HeatingCentral, Electric, Zoned
In-law suite0

Exterior & lot

Exterior featuresOutdoor Kitchen, Rain Gutters
Patio & porchDeck, Front Porch, Rear Porch
FencingFenced
ViewGolf Course, Water
Lot featuresIn County, On Golf Course, Paved, Private
Other structuresGazebo
FacesNorth
Road surfacePaved

Construction

StyleContemporary
ConstructionBlock, Concrete, Stucco
FoundationBlock, Slab
RoofTile
ConditionCompleted
BuilderWaters Custom Homes
Builder modelN/A
Projected completionSep 2026
Living area sourceEstimated
Building area (sq ft)7,675

Parking

GarageYes
Attached garageYes
CarportNo
Parking featuresCircular Driveway, Garage Door Opener, Garage Faces Side, Parking Pad

Pool & water

PoolDeck, Gunite, In Ground, Salt Water
SpaYes
Spa featuresIn Ground
Water bodyLAKE LOUISE
Water accessLake,Lake - Chain of Lakes
Water viewLake,Lake - Chain of Lakes
Water extrasBoat Ramp - Private,Skiing Allowed
Waterfront feet0
Dock0

Community & HOA

AssociationDan O'Connell
HOA fee$3,672
HOA frequencyQuarterly
Second associationIsleworth Community Association
Fee includesGuard - 24 Hour, Cable TV, Escrow Reserves Fund, Internet, Maintenance Structure, Maintenance Grounds, Maintenance, Security
AmenitiesCable TV, Gated, Optional Additional Fees, Playground, Security
Fee requirementRequired
Approval required1
Total monthly fees$1,224
Total annual fees$14,688
Community featuresBuyer Approval Required, Community Mailbox, Gated Community - Guard, Golf Carts OK, Golf, Park, Playground
55+ communityNo
PetsBreed Restrictions
Pet restrictionsPer Isleworth Community Association (ICA)
Minimum lease1-2 Years
Lease restrictions1
Lease notesPer Isleworth Community Association (ICA)

Utilities & efficiency

UtilitiesCable Connected, Electricity Connected, Natural Gas Connected, Underground Utilities
SewerSeptic Tank
Water sourcePublic

Financial & terms

CDD0
Tax year2,025
Homestead0
Listing termsCash, Conventional
OwnershipFee Simple
Special conditionsNone
PossessionClose Of Escrow
ZoningP-D
OccupantVacant
MLS area34786 - Windermere

Where it sits

Approximate location shown. Exact address available on request per listing brokerage.

Schools

ElementaryWindermere ElemOrange County
MiddleChain of Lakes MiddleOrange County
HighOlympia HighOrange County

School assignments change; verify with the district before relying on them.
Where you'd be
ISLEWORTH, Florida

WINDERMERE · Orange County

MLS# MFRO6439156Listing courtesy of STOCKWORTH REALTY GROUPLast updated Sep 9, 2026, 6:51 AM
$7,200,0005373 ISLEWORTH COUNTRY CLUB DR · WINDERMERE
TourAsk