Under contractNew · 5 days
$549,000
1110 HERON POINT WAYDELAND, FL 32724VICTORIA PARK INCREMENT TWO NORTHEAST · Single Family Residence
3Beds
2Baths
2,240Sq ft
0.26 acLot
2-carGarage
2010Built
YesPool
About this home
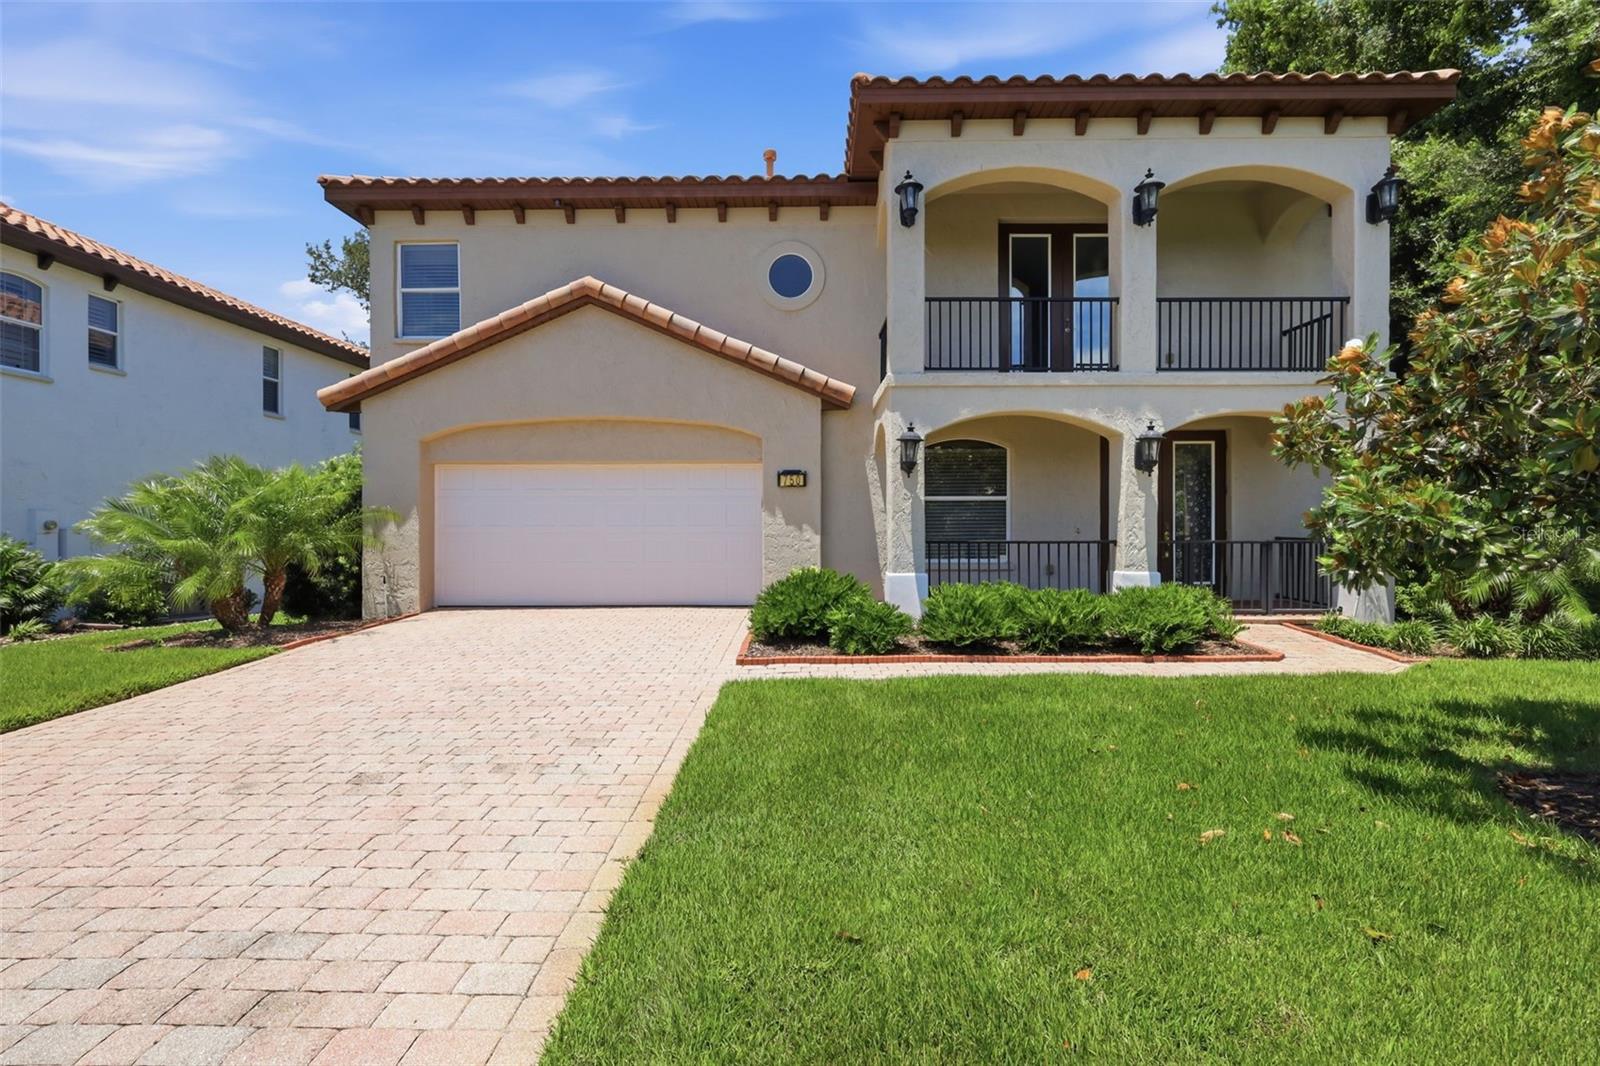
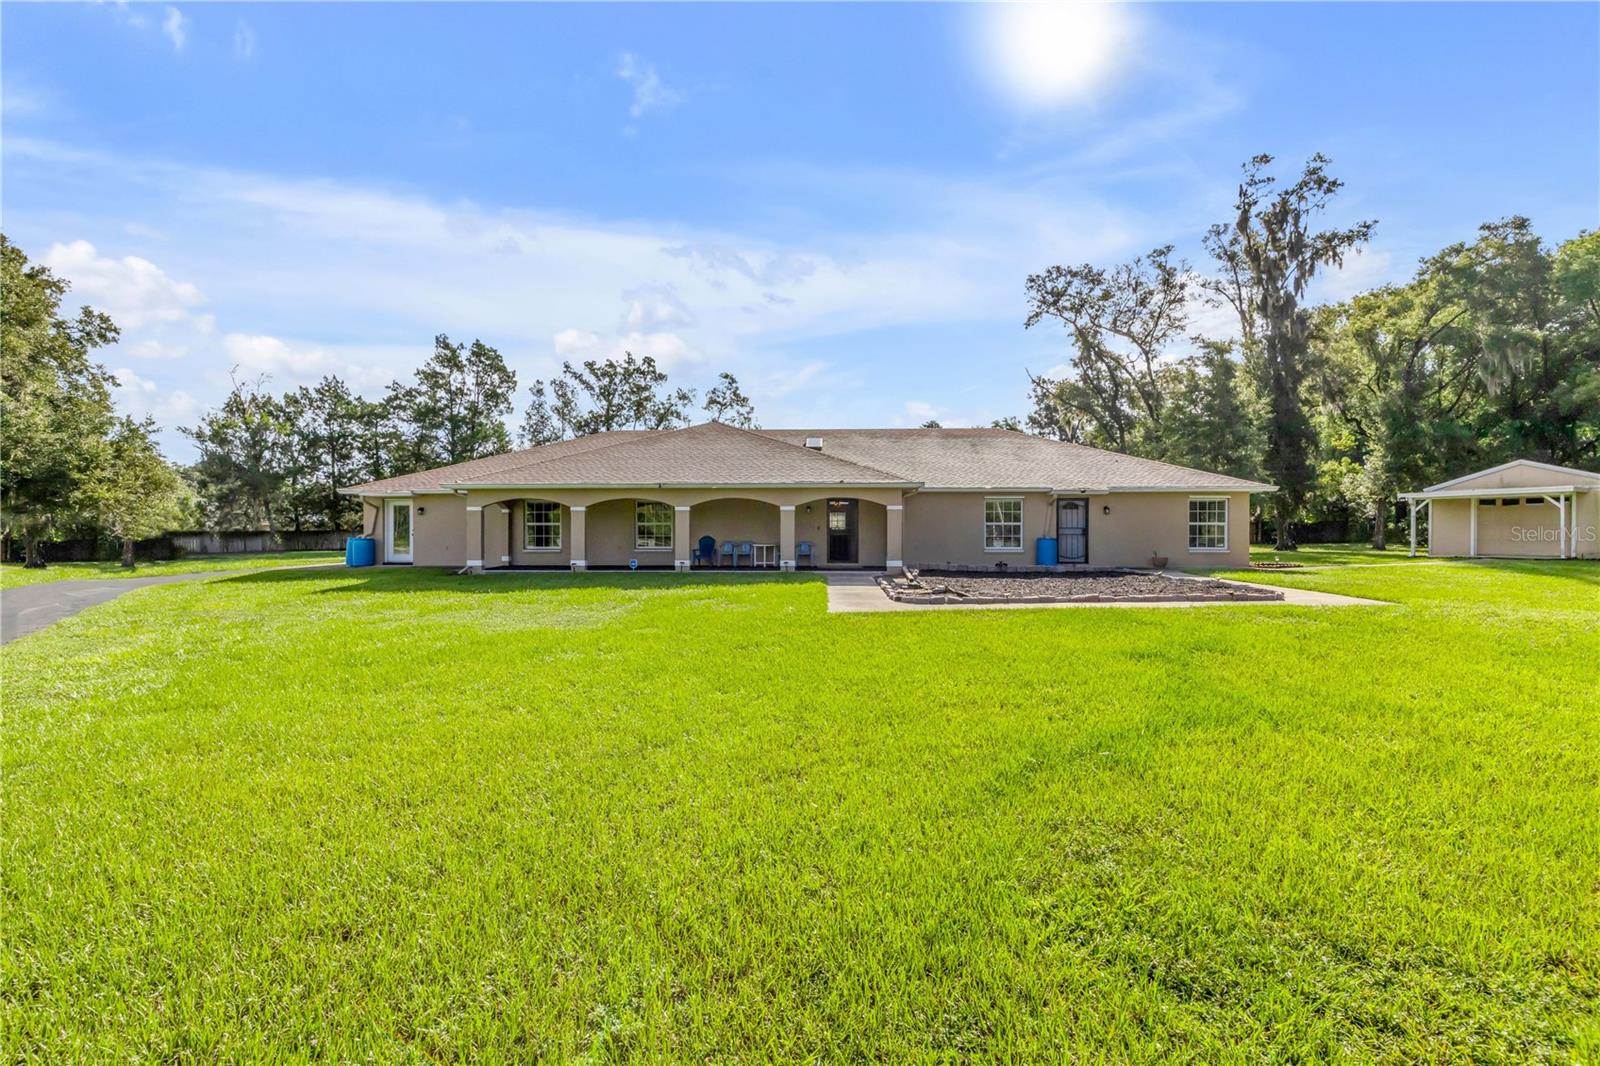
Under contract-accepting backup offers. Rare Find & “Move-in Ready”, Shea Pinot offering 3 BD/ 2 BA plus a Den with a solar panel heated Pool, an oversized 26’ x 20’ garage on a pie-shaped homesite overlooking a Pond & Conservation area in the 55+ Victoria Gardens neighborhood. Recent updates include a New Water Heater 26’, re-painted interior 26’, replaced Pool salt cell & exterior door in garage 26’, A/C system 25’, Re-Roof 21’, Pool Pump 2021. As you enter the foyer, you will notice the attention to detail w/ a leaded glass front entry door, tray ceiling, double French doors into the Den w/…
Description as provided by the listing brokerage.
Highlights
- Heated saltwater pool
- 2-car garage
- Private Mailbox
- Rain Gutters
- Sidewalk
- Built-in Features
- Ceiling Fans(s)
- Kitchen/Family Room Combo
- Other
The details
StatusUnder contract
MLS #MFRO6438977
Property typeSingle Family Residence
Year built2010
Lot size0.26 ac
Living area2,240 sq ft
Price per sq ft$245
HOA$546 / monthly
CDDNo
Taxes$3,722 (2025)
Garage2-car
StoriesOne
Days on market5
CountyVolusia
Flood zoneX (verify)
ListedSep 7, 2026
Features & property details
Interior
Full baths2
Half baths0
Rooms13
Additional roomsBreakfast Room Separate,Den/Library/Office,Family Room,Formal Dining Room Separate,Inside Utility
FlooringCarpet, Ceramic Tile, Hardwood
AppliancesConvection Oven, Dishwasher, Disposal, Dryer, Gas Water Heater, Microwave, Range, Refrigerator, Washer
Interior featuresBuilt-in Features, Ceiling Fans(s), Kitchen/Family Room Combo, Other, Primary Bedroom Main Floor, Solid Wood Cabinets, Split Bedroom, Stone Counters, Thermostat, Tray Ceiling(s), Walk-In Closet(s), Window Treatments
LaundryGas Dryer Hookup, Inside, Washer Hookup
FireplaceNo
WindowsBlinds, Double Pane Windows, Drapes, Low-Emissivity Windows, Rods, Window Treatments
CoolingCentral Air
HeatingCentral, Electric, Natural Gas
In-law suite0
Exterior & lot
Exterior featuresPrivate Mailbox, Rain Gutters, Sidewalk
Patio & porchCovered, Patio, Screened
FencingOther
ViewTrees/Woods, Water
Lot featuresConservation Area, City Limits, Irregular Lot, Landscaped, Oversized Lot, Sidewalk, Paved, Private
Lot dimensions71x124x117x126
VegetationMature Landscaping, Trees/Landscaped
FacesSouthwest
Road surfaceAsphalt
Construction
StyleTraditional
ConstructionBlock, Stone, Stucco
FoundationSlab
RoofShingle
ConditionCompleted
BuilderShea Homes
Builder modelPinot
Living area sourcePublic Records
Building area (sq ft)2,786
Parking
GarageYes
Attached garageYes
Garage dimensions26x20
CarportNo
Parking featuresDriveway, Garage Door Opener, Oversized
Pool & water
PoolGunite, Heated, In Ground, Pool Alarm, Salt Water, Screen Enclosure, Solar Heat
SpaNo
Water viewPond
Waterfront feet0
Community & HOA
AssociationMelissa Glenn
HOA fee$546.33
HOA frequencyMonthly
Second associationVictoria Park Community Council
Second fee$0
Fee includesCable TV, Pool, Escrow Reserves Fund, Internet, Maintenance Grounds, Management, Pest Control, Private Road, Recreational Facilities, Security
AmenitiesCable TV, Clubhouse, Fence Restrictions, Fitness Center, Gated, Golf Course, Pickleball Court(s), Pool, Recreation Facilities, Security, Spa/Hot Tub, Tennis Court(s), Trail(s), Vehicle Restrictions
Fee requirementRequired
Approval required0
Total monthly fees$546.33
Total annual fees$6,555.96
Community featuresAssociation Recreation - Owned, Clubhouse, Deed Restrictions, Fitness Center, Gated Community - Guard, Golf Carts OK, Golf, Irrigation-Reclaimed Water, Pool, Restaurant, Sidewalks, Special Community Restrictions, Tennis Court(s), Street Lights
55+ communityYes
PetsYes
Pet restrictionsPer City of Deland ordinance.
Minimum lease7 Months
Lease restrictions1
Lease notes55+ Active Adult neighborhood.
DevelopmentVictoria Gardens
Complex / communityVICTORIA PARK
Utilities & efficiency
UtilitiesBB/HS Internet Available, Cable Connected, Electricity Connected, Fiber Optics, Natural Gas Connected, Public, Sewer Connected, Sprinkler Recycled, Underground Utilities, Water Connected
SewerPublic Sewer
Water sourcePublic
Water conservationIrrigation-Reclaimed Water
Financial & terms
CDD0
Tax year2,025
Homestead0
Listing termsCash, Conventional, VA Loan
OwnershipFee Simple
Special conditionsNone
PossessionClose Of Escrow
ZoningR-1
OccupantVacant
MLS area32724 - Deland
Where it sits
Approximate location shown. Exact address available on request per listing brokerage.
More like this
Stellar MLSMLS# MFRO6438977Listing courtesy of BETTER HOMES AND GARDENS REAL ESTATE MANN GLOBAL PLast updated Sep 22, 2026, 3:02 PM