HomeProperty Search
Buyers
Sellers
Investors
Areas
About
Property Search/INVERNESS/INVERNESS HIGHLANDS WEST ADD 01
ActiveNew · today
$469,900

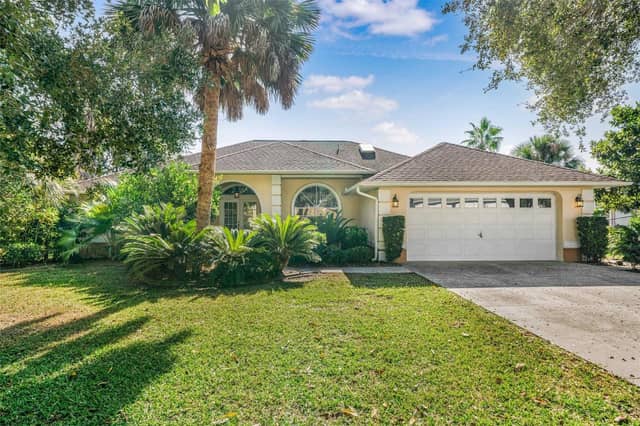
3624 S SUSAN PTINVERNESS, FL 34452INVERNESS HIGHLANDS WEST ADD 01 · Single Family Residence

3Beds
2Baths
1,800Sq ft
3.86 acLot
2-carGarage
1985Built
YesPool

About this home

Looking for space, privacy, and a property you can truly make your own? Welcome to 3624 S Susan Point, a beautifully maintained 3-bedroom, 2-bath block home situated on a rare 3.86-acre lot in Inverness. Offering approximately 1,800 heated square feet, an attached 2-car garage, and a functional split-bedroom floor plan, this clean and comfortable home provides an incredible foundation to move right in or update over time to suit your personal style. Inside, you’ll find spacious bedrooms with generous closet storage, a primary bedroom with a walk-in closet, and a welcoming semi-open kitchen…

Description as provided by the listing brokerage.

Highlights

  • Heated saltwater pool
  • 2-car garage
  • Lighting
  • Private Mailbox
  • RV Hookup
  • Ceiling Fans(s)
  • Primary Bedroom Main Floor
  • Split Bedroom
  • Thermostat

Open houses

No open houses scheduled.

Can't make it? Request a private showing.

The details

StatusActive
MLS #MFRTB8543751
Property typeSingle Family Residence
Year built1985
Lot size3.86 ac
Living area1,800 sq ft
Price per sq ft$261
CDDNo
Taxes$1,785 (2025)
Garage2-car
Stories1
Days on market1
CountyCitrus
Flood zoneX (verify)
ListedAug 30, 2026

Features & property details

Interior

Full baths2
Half baths0
Rooms8
Additional roomsFlorida Room
FlooringCarpet, Linoleum
AppliancesDishwasher, Disposal, Dryer, Microwave, Range, Refrigerator, Trash Compactor, Washer, Water Softener
Interior featuresCeiling Fans(s), Living Room/Dining Room Combo, Primary Bedroom Main Floor, Split Bedroom, Thermostat, Walk-In Closet(s)
LaundryIn Garage
FireplaceYes
Fireplace featuresLiving Room, Wood Burning
WindowsShades
CoolingCentral Air
HeatingCentral
In-law suite0

Exterior & lot

Exterior featuresLighting, Private Mailbox, RV Hookup
Patio & porchRear Porch, Screened
FencingChain Link, Fenced, Wire, Wood
ViewTrees/Woods
Lot featuresStreet Dead-End, Paved
Lot dimensions275x611
VegetationWooded
FacesWest
Road surfacePaved

Construction

ConstructionBlock
FoundationSlab
RoofShingle
Living area sourcePublic Records
Building area (sq ft)2,578

Parking

GarageYes
Attached garageYes
Garage dimensions19x23
CarportYes
Carport spaces4
Parking featuresDriveway, Garage Door Opener, Ground Level, Oversized, RV Carport, RV Access/Parking

Pool & water

PoolFiberglass, Heated, In Ground, Lighting, Screen Enclosure
SpaYes
Spa featuresAbove Ground
Waterfront feet0
Dock0

Community & HOA

Total monthly fees$0
Total annual fees$0
Community featuresStreet Lights
55+ communityNo
PetsYes
Pet restrictionsBuyer/Buyers Agent to verify all pet/animal rules and/or restrictions with city and/or municipality.
Minimum lease1 Month
Lease restrictions1
Lease notesBuyer/Buyers Agent to verify all leasing rules and/or restrictions with city and/or municipality.

Utilities & efficiency

UtilitiesCable Connected, Electricity Connected, Sprinkler Well
SewerSeptic Tank
Water sourceWell

Financial & terms

CDD0
Tax year2,025
Homestead1
Listing termsCash, Conventional, Fha, USDA Loan, VA Loan
OwnershipFee Simple
Special conditionsNone
ZoningMDR
OccupantVacant
MLS area34452 - Inverness

Where it sits

Approximate location shown. Exact address available on request per listing brokerage.

Schools

ElementaryPleasant Grove Elementary SchoolCitrus County
MiddleInverness Middle SchoolCitrus County
HighCitrus High SchoolCitrus County

School assignments change; verify with the district before relying on them.
Where you'd be
INVERNESS HIGHLANDS WEST ADD 01, Florida

INVERNESS · Citrus County

MLS# MFRTB8543751Listing courtesy of EXP REALTY LLCLast updated Sep 4, 2026, 7:25 AM
$469,9003624 S SUSAN PT · INVERNESS
TourAsk