HomeProperty Search
Buyers
Sellers
Investors
Areas
About
Property Search/WINTER GARDEN/WATERLEIGH PH 2C-2 & 2C-3
Under contractPrice improved $33,70025 days on market
$791,300$825,000

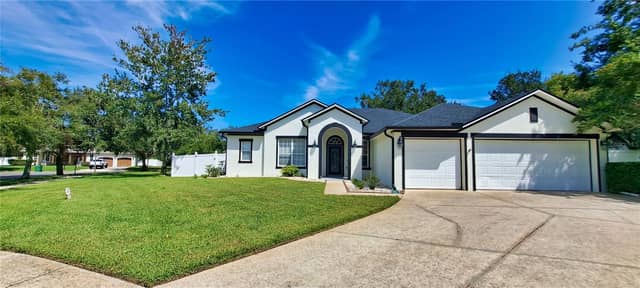
9982 BEACH PORT DRWINTER GARDEN, FL 34787WATERLEIGH PH 2C-2 & 2C-3 · Single Family Residence

4Beds
4Baths
2,921Sq ft
0.18 acLot
3-carGarage
2020Built

About this home

Under contract-accepting backup offers. WATER & CONSERVATION VIEW | NO REAR NEIGHBORS | THREE-CAR TANDEM GARAGE | POOL READY, FENCED YARD | NEW CARPET & FRESH PAINT | MOVE IN READY -- Located in Winter Garden's sought-after Waterleigh community, minutes from Walt Disney World. The home sits on a premium oversized homesite backing to conservation, with pond views and no rear neighbors. It is part of D.R. Horton's luxury Emerald Collection, built with upgrades like a concrete tile roof and an extended tandem garage. New carpet and fresh interior paint throughout. The flexible floor plan offers f…

Description as provided by the listing brokerage.

Highlights

  • 3-car garage
  • Lighting
  • Rain Gutters
  • Sidewalk
  • Ceiling Fans(s)
  • Chair Rail
  • Eat-in Kitchen
  • Kitchen/Family Room Combo
  • Open Floorplan

Open houses

No open houses scheduled.

Can't make it? Request a private showing.

The details

StatusUnder contract
MLS #MFRO6437583
Property typeSingle Family Residence
Year built2020
Lot size0.18 ac
Living area2,921 sq ft
Price per sq ft$271
Baths4 + 1 half
HOA$260 / monthly
CDDNo
Taxes$12,544 (2025)
Garage3-car
Stories2
Days on market25
CountyOrange
Flood zoneX (verify)
ListedAug 26, 2026

Features & property details

Interior

Full baths3
Half baths1
Rooms15
Additional roomsBonus Room,Den/Library/Office,Family Room,Inside Utility,Loft
FlooringCarpet, Ceramic Tile, Epoxy
AppliancesBuilt-In Oven, Cooktop, Dishwasher, Disposal, Dryer, Electric Water Heater, Exhaust Fan, Ice Maker, Microwave, Range Hood, Refrigerator, Washer
Interior featuresCeiling Fans(s), Chair Rail, Eat-in Kitchen, Kitchen/Family Room Combo, Open Floorplan, Primary Bedroom Upstairs, Smart Home, Solid Wood Cabinets, Split Bedroom, Stone Counters, Thermostat, Tray Ceiling(s), Walk-In Closet(s), Window Treatments
LaundryElectric Dryer Hookup, Inside, Laundry Room, Upper Level, Washer Hookup
FireplaceNo
WindowsBlinds, Insulated Windows
CoolingCentral Air
HeatingCentral, Electric
In-law suite0

Exterior & lot

Exterior featuresLighting, Rain Gutters, Sidewalk
Patio & porchCovered, Front Porch, Rear Porch, Screened
FencingFenced
ViewTrees/Woods, Water
Lot featuresConservation Area, In County, Landscaped, Oversized Lot, Sidewalk, Paved, Unincorporated
VegetationMature Landscaping, Trees/Landscaped
FacesEast
Road surfaceAsphalt, Paved

Construction

StyleTraditional
ConstructionBlock, Stucco
FoundationSlab
RoofTile
ConditionCompleted
BuilderD.R. Horton
Builder modelSeldon
Living area sourcePublic Records
Building area (sq ft)3,989

Parking

GarageYes
Attached garageYes
Garage dimensions21x38
CarportNo
Parking featuresDriveway, Electric Vehicle Charging Station(s), Garage Door Opener, Oversized, Tandem

Pool & water

SpaNo
Water viewLake,Pond
Waterfront feet0
Dock0

Community & HOA

AssociationNatalie Elbaz
HOA fee$259.58
HOA frequencyMonthly
Second associationWaterleigh Master Community Association, Inc.
Second fee$0
Fee includesPool, Maintenance Grounds, Recreational Facilities
AmenitiesClubhouse, Fence Restrictions, Fitness Center, Park, Playground, Pool, Recreation Facilities, Tennis Court(s), Trail(s)
Fee requirementRequired
Approval required0
Total monthly fees$259.58
Total annual fees$3,114.96
Community featuresClubhouse, Community Mailbox, Deed Restrictions, Dog Park, Fitness Center, Golf Carts OK, Irrigation-Reclaimed Water, Park, Playground, Pool, Sidewalks, Tennis Court(s), Street Lights
55+ communityNo
PetsYes
Pet restrictionsBUYER TO VERIFY ANY/ALL PET RESTRICTIONS
Number of pets3
Minimum lease7 Months
Lease restrictions1
Lease notesBUYER TO VERIFY ANY/ALL LEASE RESTRICTIONS
DevelopmentNot Assigned
Complex / communityWATERLEIGH

Utilities & efficiency

UtilitiesBB/HS Internet Available, Cable Available, Electricity Connected, Fiber Optics, Public, Sewer Connected, Sprinkler Recycled, Underground Utilities, Water Connected
SewerPublic Sewer
Water sourcePublic

Financial & terms

CDD0
Tax year2,025
Homestead1
Listing termsCash, Conventional, VA Loan
OwnershipFee Simple
Special conditionsNone
PossessionClose Of Escrow
Home warrantyNo
ZoningP-D
OccupantVacant
MLS area34787 - Winter Garden/Oakland

Where it sits

Approximate location shown. Exact address available on request per listing brokerage.

Schools

ElementaryAtwater Bay ElementaryOrange County
MiddleWater Spring MiddleOrange County
HighHorizon High SchoolOrange County

School assignments change; verify with the district before relying on them.
Where you'd be
WATERLEIGH PH 2C-2 & 2C-3, Florida

WINTER GARDEN · Orange County

MLS# MFRO6437583Listing courtesy of EXP REALTY LLCLast updated Sep 29, 2026, 6:32 AM
$791,3009982 BEACH PORT DR · WINTER GARDEN
TourAsk