HomeProperty Search
Buyers
Sellers
Investors
Areas
About
Active12 days on marketOpen house Sun 11 AM–1 PM
$750,000

1757 PENNECAMP DRTHE VILLAGES, FL 32162THE VILLAGES · Single Family Residence

3Beds
2Baths
1,856Sq ft
0.15 acLot
2-carGarage
2010Built

About this home

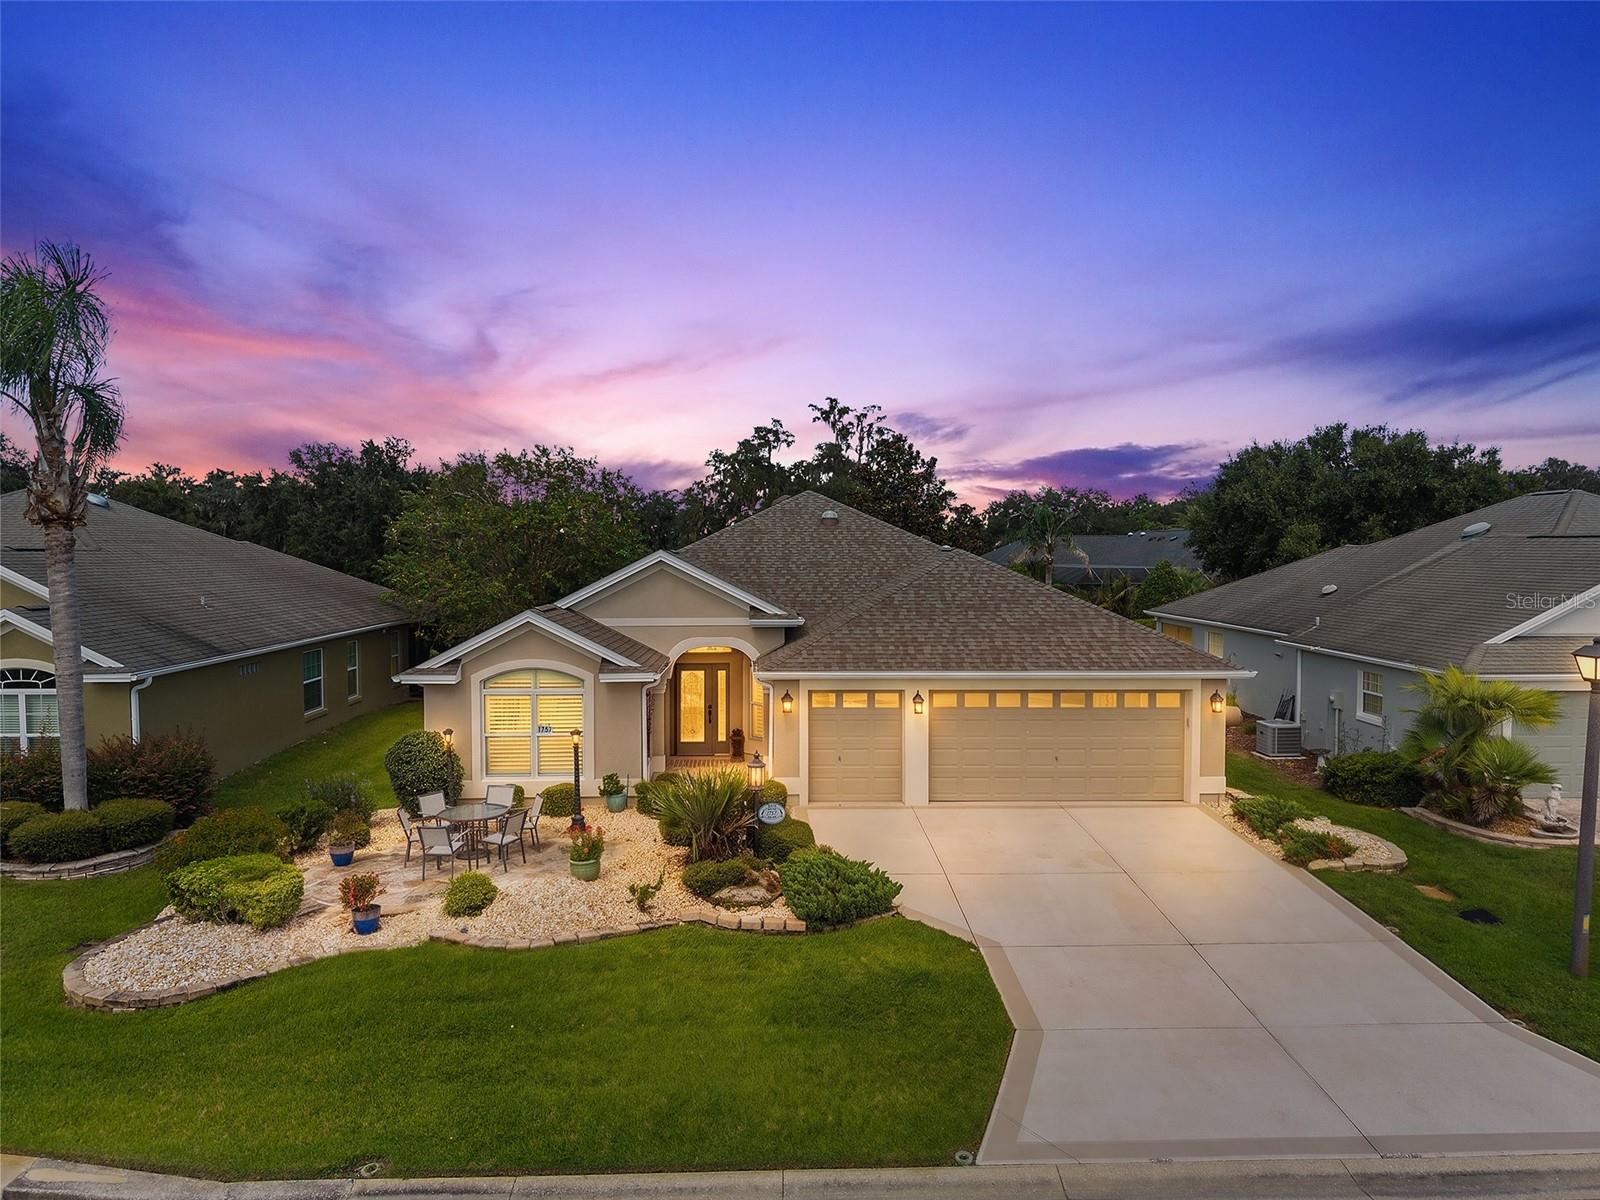
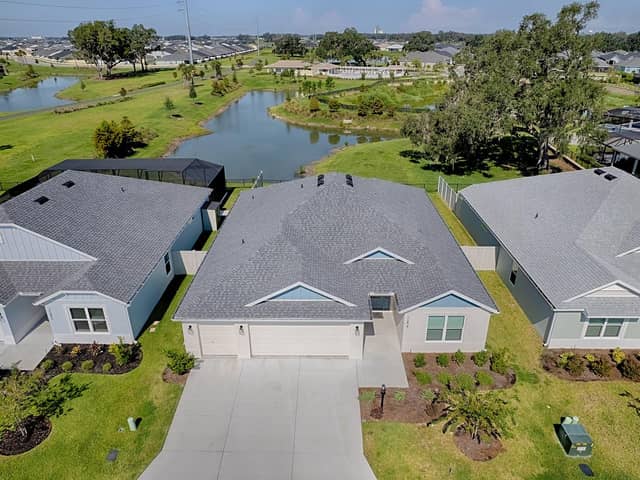
VILLAGE OF PENNECAMP | BEGONIA MODEL | ROOF APPROX 3 YEARS | 2-CAR + GOLF CART GARAGE | NO CARPET ** NO BOND – APPROX. $12,000 SAVINGS | PRIVATE GREEN SPACE BEHIND | EXPANDED LANAI | GRANITE | CROWN MOLDING | TASTEFULLY TURNKEY + 2015 GOLF CART ** check out the video tour by clicking on Tour Link above ** Water-Softener * Plantation Shutters Welcome home to this STUCCO BEGONIA, 3-bedroom, 2-bath home located in the highly desirable VILLAGE OF PENNECAMP—beautifully positioned on PRIVATE GREEN SPACE with NO NEIGHBORS BEHIND and peaceful views of nature. From the moment you arrive, the i…

Description as provided by the listing brokerage.

Highlights

  • 2-car garage
  • Crown Molding
  • Eat-in Kitchen
  • Open Floorplan
  • Primary Bedroom Main Floor
  • Split Bedroom
  • Stone Counters
  • Tray Ceiling(s)
  • Vaulted Ceiling(s)

Open houses

4Oct
11 AM–1 PMHosted by the listing brokerage · no appointment needed
Add to calendar

Can't make it? Request a private showing.

The details

StatusActive
MLS #MFRG5117120
Property typeSingle Family Residence
Year built2010
Lot size0.15 ac
Living area1,856 sq ft
Price per sq ft$404
CDDYes
Taxes$5,869 (2025)
Garage2-car
StoriesOne
Days on market12
CountySumter
Flood zoneX (verify)
FurnishedTurnkey
ListedSep 16, 2026

Features & property details

Interior

Full baths2
Half baths0
Rooms5
FlooringHardwood, Tile
AppliancesDishwasher, Disposal, Dryer, Electric Water Heater, Microwave, Range, Refrigerator, Washer
Interior featuresCrown Molding, Eat-in Kitchen, Living Room/Dining Room Combo, Open Floorplan, Primary Bedroom Main Floor, Split Bedroom, Stone Counters, Tray Ceiling(s), Vaulted Ceiling(s), Walk-In Closet(s), Window Treatments
LaundryInside, Laundry Room
FireplaceNo
CoolingCentral Air
HeatingCentral
In-law suite0

Exterior & lot

FacesSouth
Road surfaceAsphalt, Paved

Construction

ConstructionStucco
FoundationSlab
RoofShingle
ConditionCompleted
Living area sourcePublic Records
Building area (sq ft)1,856

Parking

GarageYes
Attached garageYes
CarportNo
Parking featuresGolf Cart Garage, Golf Cart Parking

Pool & water

Waterfront feet0

Community & HOA

Approval required0
Total monthly fees$204
Total annual fees$2,448
Community featuresClubhouse, Community Mailbox, Deed Restrictions, Dog Park, Gated Community - Guard, Gated Community - No Guard, Golf Carts OK, Golf, Street Lights
55+ communityYes
PetsYes
Minimum lease1 Month
Lease restrictions0
Lease notesPlease refer to Deeds and Restrictions for District 8 - Unit no 169 - for all leasing instructions.

Utilities & efficiency

UtilitiesCable Available, Electricity Available, Electricity Connected, Phone Available, Sewer Available, Sewer Connected, Underground Utilities, Water Available, Water Connected
SewerPublic Sewer
Water sourcePublic

Financial & terms

CDD1
Tax year2,025
Other annual assessments$934
Homestead0
Listing termsCash, Conventional, VA Loan
OwnershipFee Simple
Special conditionsNone
PossessionClose Of Escrow
ZoningRESI
OccupantVacant
MLS area32162 - Lady Lake/The Villages

Where it sits

Approximate location shown. Exact address available on request per listing brokerage.
Where you'd be
THE VILLAGES, Florida

THE VILLAGES · Sumter County

MLS# MFRG5117120Listing courtesy of REALTY EXECUTIVES IN THE VILLAGESLast updated Sep 29, 2026, 12:07 PM
$750,0001757 PENNECAMP DR · THE VILLAGES
TourAsk