HomeProperty Search
Buyers
Sellers
Investors
Areas
About
Property Search/ORLANDO/CAPE ORLANDO ESTATES UNIT 7A
ActiveNew · 2 days
$749,500

19532 SHELDON STORLANDO, FL 32833CAPE ORLANDO ESTATES UNIT 7A · Single Family Residence

4Beds
2Baths
2,370Sq ft
1.74 acLot
5-carGarage
2007Built

About this home

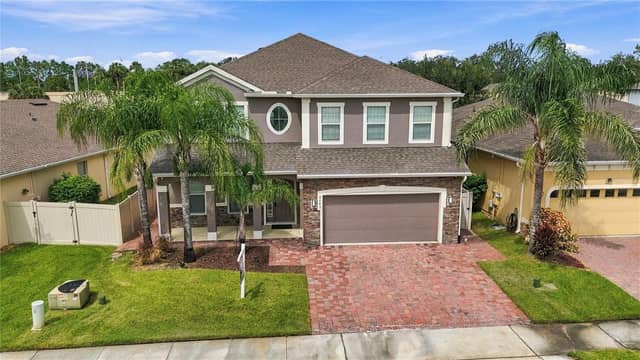
Welcome to 19532 Sheldon Street, a spacious property situated on **1.74 acres in Wedgefield/Cape Orlando Estates**. This 4-bedroom, 2-bath home features a desirable three-way split bedroom plan, offering privacy and flexibility for family, guests, or a home office. The home offers formal living and dining rooms, a comfortable family room, and a well-appointed kitchen with granite countertops, abundant cabinetry and stainless-steel appliances. A large, screened porch extends the living space outdoors and provides the perfect place to relax, entertain, and enjoy views of the expansive property.…

Description as provided by the listing brokerage.

Highlights

  • 5-car garage
  • Storage
  • Cathedral Ceiling(s)
  • Ceiling Fans(s)
  • High Ceilings
  • Kitchen/Family Room Combo
  • Primary Bedroom Main Floor
  • Solid Wood Cabinets
  • Split Bedroom

Open houses

No open houses scheduled.

Can't make it? Request a private showing.

The details

StatusActive
MLS #MFRO6436653
Property typeSingle Family Residence
Year built2007
Lot size1.74 ac
Living area2,370 sq ft
Price per sq ft$316
CDDNo
Taxes$3,696 (2025)
Garage5-car
StoriesOne
Days on market2
CountyOrange
Flood zoneX (verify)
FurnishedNegotiable
ListedSep 10, 2026

Features & property details

Interior

Full baths2
Half baths0
Rooms9
Additional roomsAttic,Breakfast Room Separate,Formal Dining Room Separate,Formal Living Room Separate,Storage Rooms
FlooringCarpet, Ceramic Tile
AppliancesDishwasher, Disposal, Dryer, Electric Water Heater, Microwave, Range, Refrigerator, Trash Compactor, Washer
Interior featuresCathedral Ceiling(s), Ceiling Fans(s), High Ceilings, Kitchen/Family Room Combo, Primary Bedroom Main Floor, Solid Wood Cabinets, Split Bedroom, Stone Counters, Vaulted Ceiling(s), Walk-In Closet(s)
LaundryElectric Dryer Hookup, In Garage, Washer Hookup
FireplaceNo
WindowsBlinds
CoolingCentral Air
HeatingCentral, Electric
In-law suite0

Exterior & lot

Exterior featuresStorage
Patio & porchPorch, Rear Porch, Screened
FencingChain Link
Lot featuresIn County, Level, Paved, Zoned for Horses
VegetationFruit Trees
Other structuresOther, Storage, Workshop
FacesNorth
Road surfaceAsphalt

Construction

StyleTraditional
ConstructionBlock, Stucco
FoundationSlab
RoofShingle
ConditionCompleted
Living area sourcePublic Records
Building area (sq ft)3,108

Parking

GarageYes
Attached garageYes
CarportNo
Parking featuresBoat, Garage Door Opener, Garage Faces Rear, Garage Faces Side, Guest, On Street, Open

Pool & water

Water accessCanal - Freshwater
Waterfront feet0

Community & HOA

Fee requirementNone
Total monthly fees$0
Total annual fees$0
Community featuresClubhouse, Restaurant
55+ communityNo
Minimum leaseNo Minimum
Lease restrictions0
SW communityNot Applicable

Utilities & efficiency

UtilitiesCable Connected, Electricity Connected
SewerSeptic Tank
Water sourceWell

Financial & terms

CDD0
Tax year2,025
Homestead0
Listing termsCash, Conventional, Fha, VA Loan
OwnershipFee Simple
Special conditionsNone
PossessionClose Of Escrow
Home warrantyNo
ZoningA-2
OccupantOwner
MLS area32833 - Orlando/Wedgefield/Rocket City/Cape Orlando

Where it sits

Approximate location shown. Exact address available on request per listing brokerage.

Schools

ElementaryColumbia ElemOrange County
MiddleCorner Lake MiddleOrange County
HighEast River HighOrange County

School assignments change; verify with the district before relying on them.
Where you'd be
CAPE ORLANDO ESTATES UNIT 7A, Florida

ORLANDO · Orange County

MLS# MFRO6436653Listing courtesy of CATHY S. MARINO REALTY, INC.Last updated Sep 13, 2026, 2:27 AM
$749,50019532 SHELDON ST · ORLANDO
TourAsk