HomeProperty Search
Buyers
Sellers
Investors
Areas
About
Property Search/SUN CITY CENTER/INVERNESS CONDOMINIUM
ActivePrice improved $20,00030 days on market
$210,000$230,000

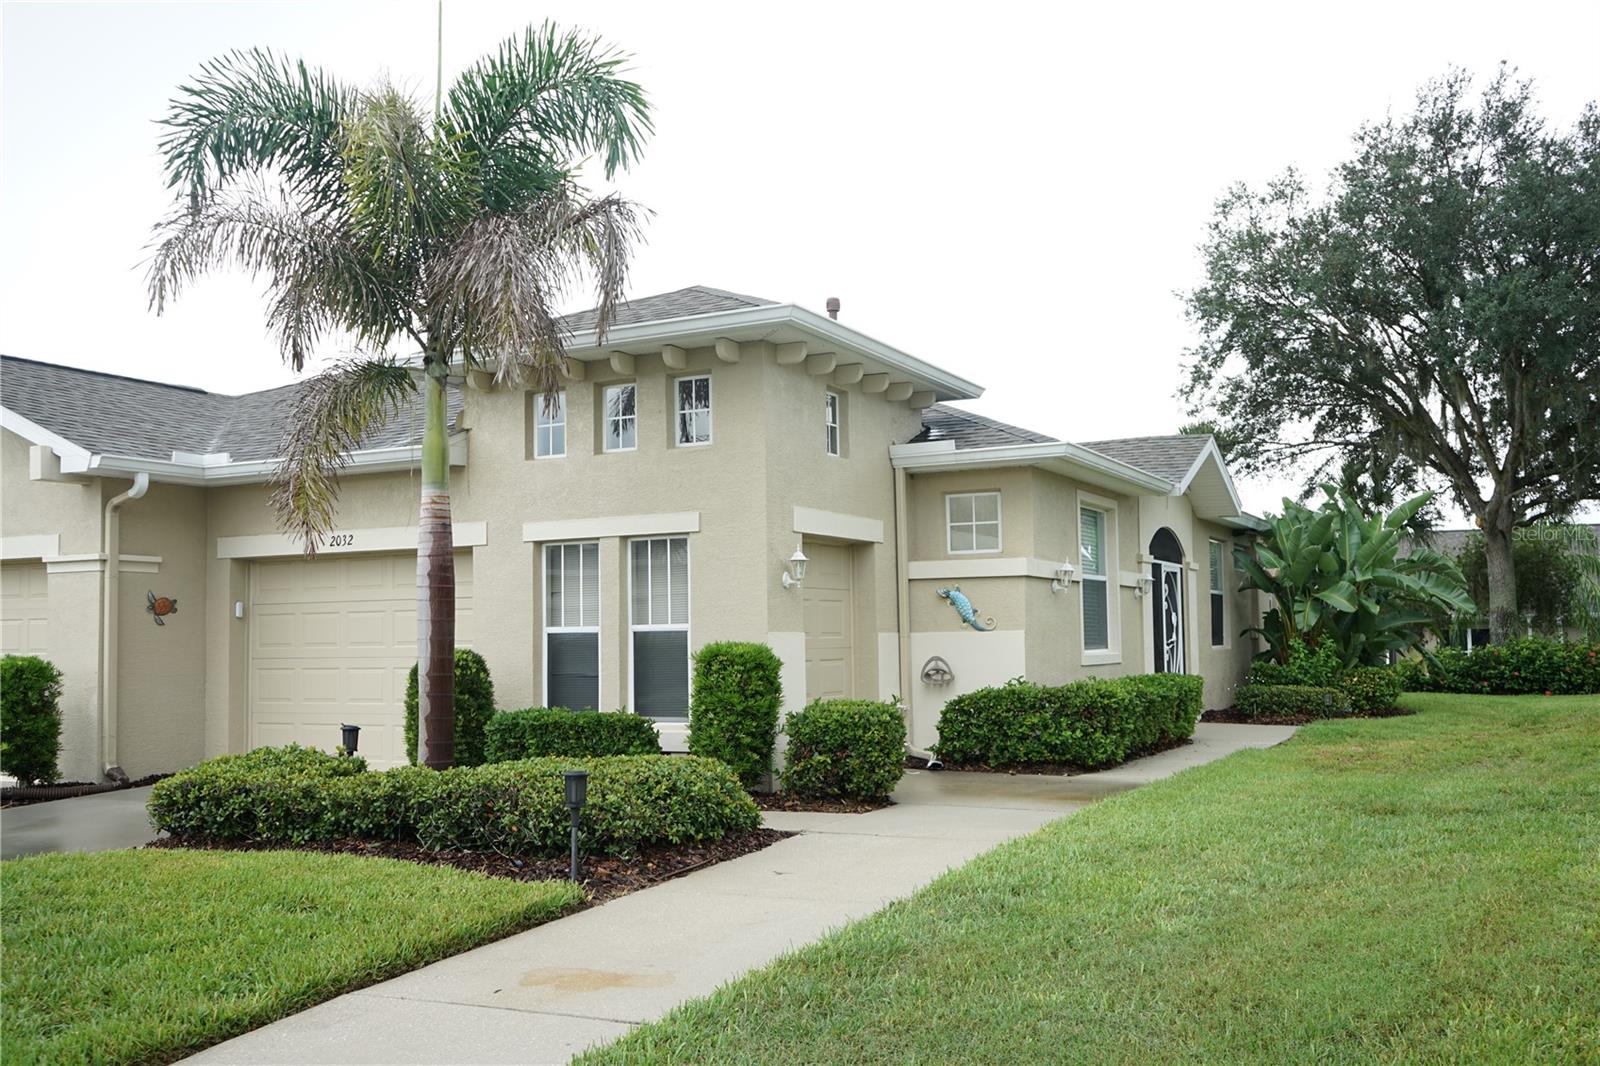
2032 INVERNESS GREENS DR #76SUN CITY CENTER, FL 33573INVERNESS CONDOMINIUM · Condominium

2Beds
2Baths
1,088Sq ft
0.05 acLot
1-carGarage
2004Built

About this home

Welcome to this beautiful condo that comes with all the furniture you see ! This is a 2 bedroom split floor plan with BOTH bedrooms having their own private full bath. The home features a 1 car garage and a golf cart garage adjacent to it with epoxy floors. You enter into the great room where you will find the dining area, the living room and the kitchen all together making this a great floor plan. The kitchen has stainless steel appliances, a closet pantry and plenty of cabinets and counter space. The laundry room is right off the kitchen and also has a storage closet and has water to add a l…

Description as provided by the listing brokerage.

Highlights

  • Rain Gutters
  • Ceiling Fans(s)
  • Eat-in Kitchen
  • High Ceilings
  • Open Floorplan
  • Split Bedroom
  • Thermostat
  • Window Treatments
  • Shingle

Open houses

No open houses scheduled.

Can't make it? Request a private showing.

The details

StatusActive
MLS #MFRTB8542384
Property typeCondominium
Year built2004
Lot size0.05 ac
Living area1,088 sq ft
Price per sq ft$193
HOA$675 / monthly
CDDNo
Taxes$3,500 (2025)
Garage1-car
Stories1
Days on market30
CountyHillsborough
Flood zoneX (verify)
FurnishedFurnished
ListedAug 23, 2026

Features & property details

Interior

Full baths2
Half baths0
Rooms6
Additional roomsGreat Room,Inside Utility
FlooringCeramic Tile, Laminate
AppliancesDishwasher, Disposal, Dryer, Gas Water Heater, Microwave, Range, Refrigerator, Washer
Interior featuresCeiling Fans(s), Eat-in Kitchen, High Ceilings, Living Room/Dining Room Combo, Open Floorplan, Split Bedroom, Thermostat, Window Treatments
LaundryInside, Laundry Room
FireplaceNo
CoolingCentral Air
HeatingElectric, Natural Gas, Heat Pump
In-law suite0

Exterior & lot

Exterior featuresRain Gutters
Patio & porchEnclosed, Rear Porch
FacesNorth
Road surfaceAsphalt, Paved

Construction

ConstructionStucco
FoundationSlab
RoofShingle
ConditionCompleted
Builder modelBroxburn
Living area sourcePublic Records
Building area (sq ft)1,534

Parking

GarageYes
Attached garageYes
CarportNo
Parking featuresDriveway, Garage Door Opener, Golf Cart Garage

Pool & water

Waterfront feet0

Community & HOA

AssociationVESTA PROPERTY MANAGEMENT
HOA fee$675
HOA frequencyMonthly
Fee includesGuard - 24 Hour, Cable TV, Common Area Taxes, Pool, Escrow Reserves Fund, Insurance, Internet, Maintenance Structure, Maintenance Grounds, Maintenance, Management, Pest Control, Private Road, Recreational Facilities, Security, Sewer, Trash, Water
AmenitiesBasketball Court, Cable TV, Clubhouse, Fence Restrictions, Fitness Center, Gated, Golf Course, Laundry, Optional Additional Fees, Pickleball Court(s), Recreation Facilities, Security, Shuffleboard Court, Spa/Hot Tub, Tennis Court(s), Vehicle Restrictions
Fee requirementRequired
Approval required1
Total monthly fees$675
Total annual fees$8,100
Condo fees$0
Community featuresAssociation Recreation - Owned, Buyer Approval Required, Clubhouse, Dog Park, Fitness Center, Gated Community - Guard, Golf Carts OK, Golf, Irrigation-Reclaimed Water, No Truck/RV/Motorcycle Parking, Pool, Restaurant, Tennis Court(s)
55+ communityYes
PetsBreed Restrictions, Cats OK, Dogs OK, Size Limit, Yes
Pet restrictions$ 250 DEPOSIT, IF 2 PETS AT MOVE IN YOU CAN'T REPLACE IT
Pet sizeSmall (16-35 Lbs.)
Number of pets2
Minimum lease1 Month
Lease restrictions1
Lease notesSEE RULES

Building

Building0
Unit76
Floor1

Utilities & efficiency

UtilitiesBB/HS Internet Available, Cable Connected, Electricity Connected, Natural Gas Connected, Sewer Connected, Water Connected
SewerPublic Sewer
Water sourcePublic

Financial & terms

CDD0
Tax year2,025
Homestead0
Listing termsCash, Conventional
OwnershipCondominium
Special conditionsNone
PossessionClose Of Escrow
Home warrantyNo
ZoningPD
OccupantVacant
MLS area33573 - Sun City Center / Ruskin

Where it sits

Approximate location shown. Exact address available on request per listing brokerage.

Where you'd be
INVERNESS CONDOMINIUM, Florida

SUN CITY CENTER · Hillsborough County
MLS# MFRTB8542384Listing courtesy of EXP REALTY LLCLast updated Sep 29, 2026, 11:04 AM
$210,0002032 INVERNESS GREENS DR #76 · SUN CITY CENTER
TourAsk