Pending16 days on market
$399,900
6637 THACKSTON DRRIVERVIEW, FL 33578LAKE ST CHARLES UNIT 12 · Single Family Residence
3Beds
2Baths
1,725Sq ft
0.15 acLot
2-carGarage
2003Built
YesPool
About this home
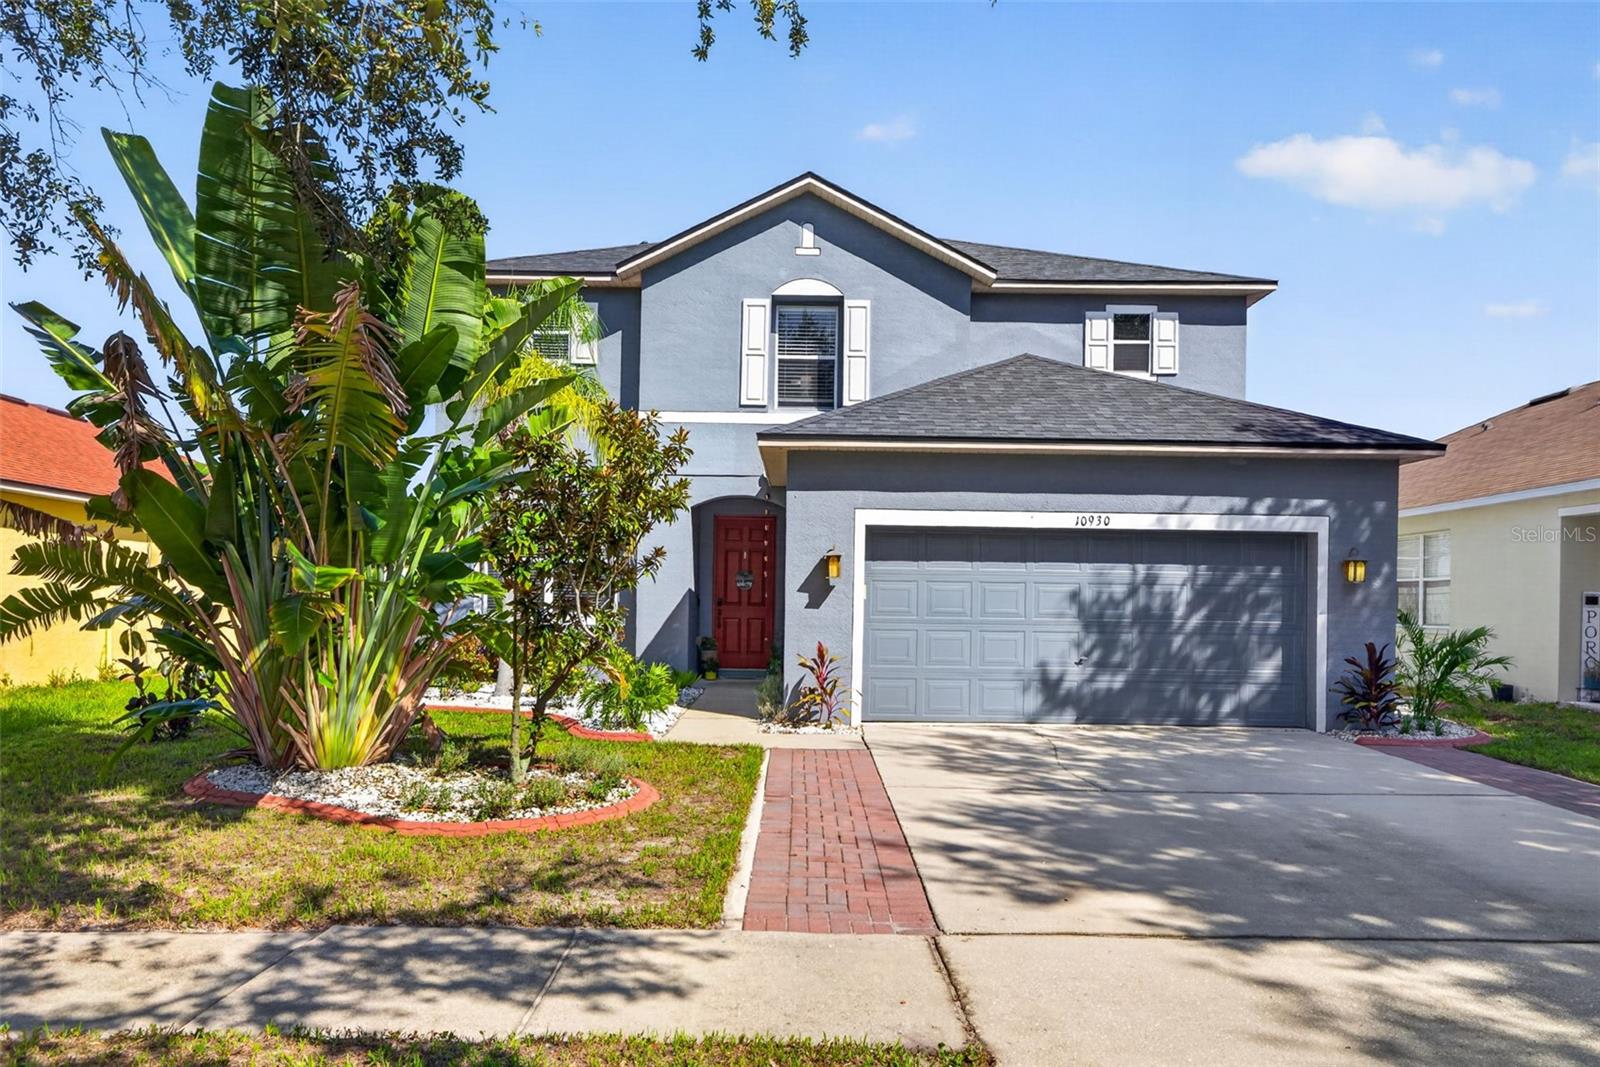
Fantastic Lake St. Charles pool home with a new roof 2021 and numerous upgrades/replacements since 2017, including: Granite counters in kitchen and both bathrooms, new kitchen stainless steel, oven, microwave, dishwasher and cook-top, water softener, vinyl fencing, window and door shades/verticals, and fresh interior paint June 2026. The kitchen and large breakfast area features the builder’s signature Custom Touch brick kitchen wall, a breakfast bar, a large pantry, stainless steel double sink and gorgeous granite counters and back splash. There is a formal dining room that could be easily en…
Description as provided by the listing brokerage.
Highlights
- Heated saltwater pool
- 2-car garage
- Sidewalk
- Sprinkler Metered
- Cathedral Ceiling(s)
- Ceiling Fans(s)
- Eat-in Kitchen
- High Ceilings
- Open Floorplan
The details
StatusPending
MLS #MFRTB8542148
Property typeSingle Family Residence
Year built2003
Lot size0.15 ac
Living area1,725 sq ft
Price per sq ft$232
HOA$120 / annually
CDDYes
Taxes$7,770 (2025)
Garage2-car
Stories1
Days on market16
CountyHillsborough
Flood zoneX (verify)
ListedAug 26, 2026
Features & property details
Interior
Full baths2
Half baths0
Rooms6
FlooringCeramic Tile, Laminate
AppliancesBuilt-In Oven, Cooktop, Dishwasher, Disposal, Dryer, Electric Water Heater, Microwave, Water Softener
Interior featuresCathedral Ceiling(s), Ceiling Fans(s), Eat-in Kitchen, High Ceilings, Open Floorplan, Primary Bedroom Main Floor, Solid Surface Counters, Split Bedroom, Stone Counters, Thermostat, Vaulted Ceiling(s), Walk-In Closet(s), Window Treatments
LaundryInside, Laundry Room
FireplaceNo
WindowsBlinds
CoolingCentral Air
HeatingElectric, Heat Pump
In-law suite0
Exterior & lot
Exterior featuresSidewalk, Sprinkler Metered
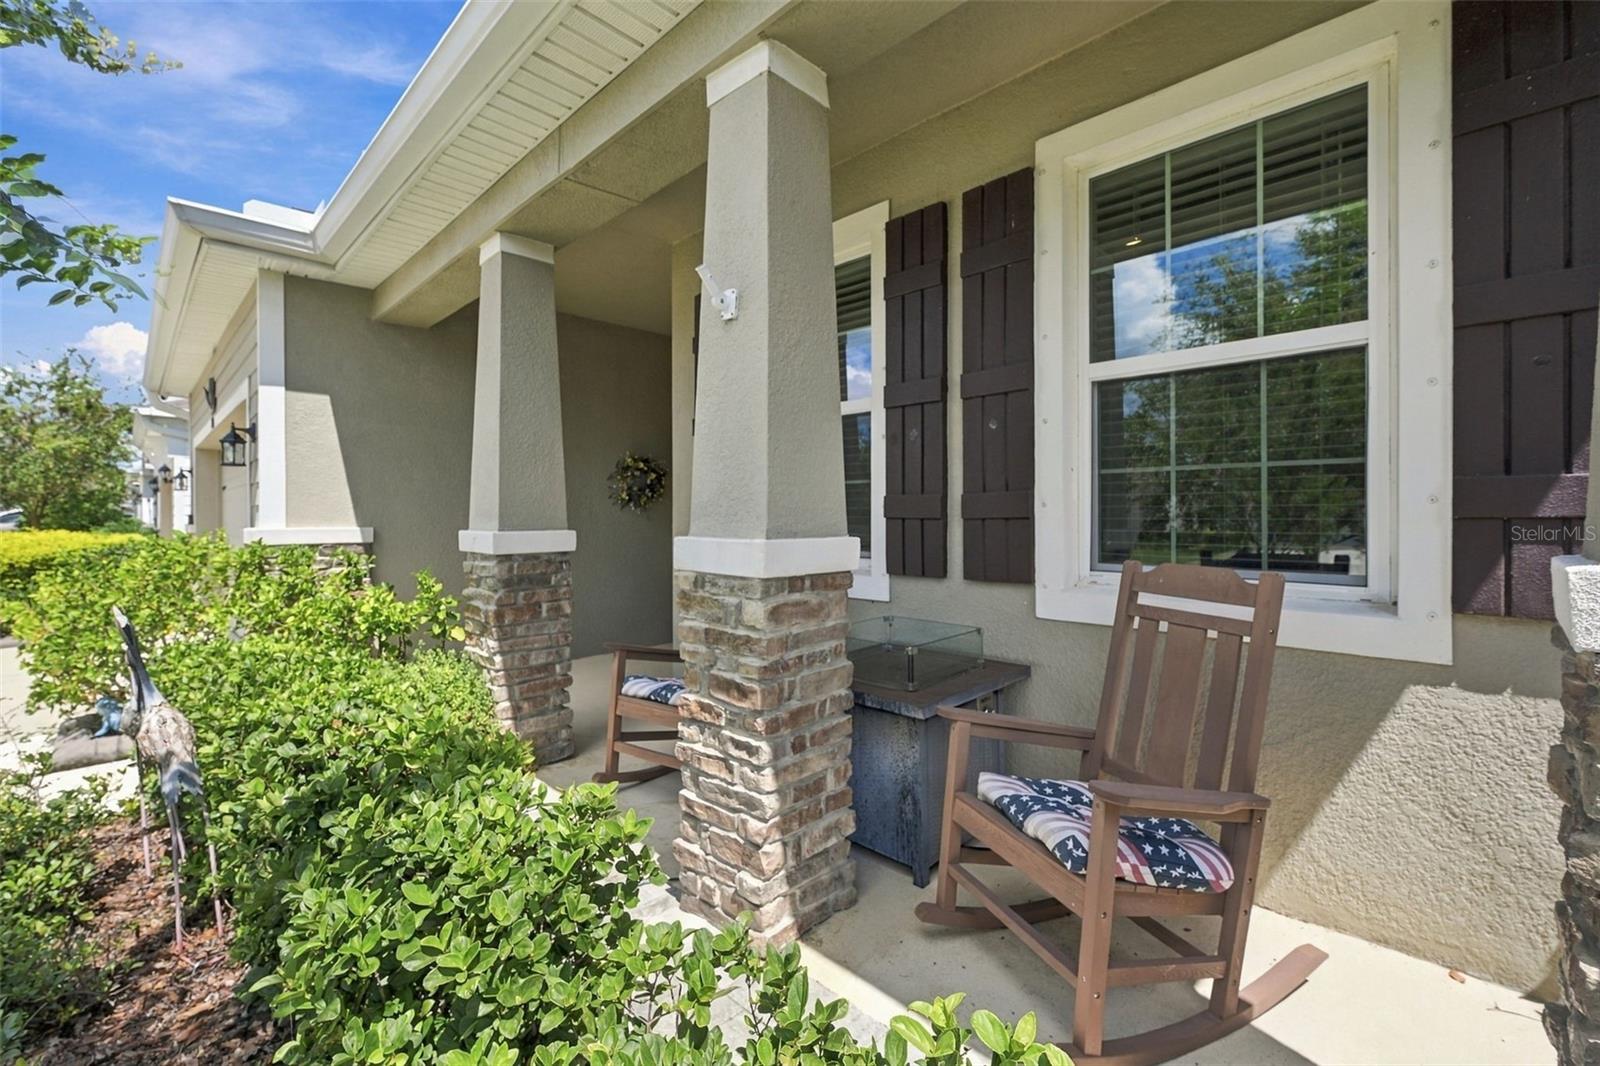
Patio & porchCovered, Enclosed, Screened
FencingVinyl
Lot featuresSidewalk, Paved
Lot dimensions60x110
VegetationMature Landscaping
FacesEast
Road surfacePaved
Construction
ConstructionStucco
FoundationSlab
RoofShingle
Living area sourcePublic Records
Building area (sq ft)2,310
Parking
GarageYes
Attached garageYes
CarportNo
Parking featuresGarage Door Opener, Ground Level
Pool & water
PoolDeck, Gunite, In Ground, Salt Water, Screen Enclosure
SpaNo
Waterfront feet0
Dock0
Community & HOA
AssociationStaci Hurlburt
HOA fee$120
HOA frequencyAnnually
Fee includesPool, Maintenance Grounds, Management
AmenitiesClubhouse, Fence Restrictions, Park, Pickleball Court(s), Playground, Pool, Spa/Hot Tub, Tennis Court(s), Trail(s)
Fee requirementRequired
Approval required0
Total monthly fees$10
Total annual fees$120
Community featuresClubhouse, Deed Restrictions, Dog Park, Playground, Pool, Sidewalks, Tennis Court(s)
55+ communityNo
PetsCats OK, Dogs OK
Pet restrictionsBuyer to verify pet restrictions with the HOA prior to entering in a purchase contract.
Minimum lease1-2 Years
Lease restrictions1
Lease notesBuyer to verify leasing restrictions with the HOA prior to entering into a purchase contract. No tenant approval is necessary but provide a copy of the lease to HOA with each new tenant. No short-term rentals or Air B&Bs are allowed
Utilities & efficiency
UtilitiesCable Available, Electricity Connected, Natural Gas Available, Public, Sewer Connected, Underground Utilities, Water Connected
SewerPublic Sewer
Water sourceNone
Financial & terms
CDD1
Tax year2,025
Other annual assessments$1,500
Homestead1
Listing termsCash, Conventional, Fha, VA Loan
OwnershipFee Simple
Special conditionsNone
PossessionClose Of Escrow
ZoningPD
OccupantVacant
MLS area33578 - Riverview
Where it sits
Approximate location shown. Exact address available on request per listing brokerage.
More like this
Stellar MLSMLS# MFRTB8542148Listing courtesy of FUTURE HOME REALTY INCLast updated Sep 13, 2026, 8:57 PM