HomeProperty Search
Buyers
Sellers
Investors
Areas
About
Property Search/OCOEE/MCCORMICK WOODS
ActivePrice improved $25,10019 days on market
$424,900$450,000

847 AYDEN OAK LNOCOEE, FL 34761MCCORMICK WOODS · Single Family Residence

4Beds
2Baths
1,880Sq ft
0.22 acLot
2-carGarage
2010Built

About this home

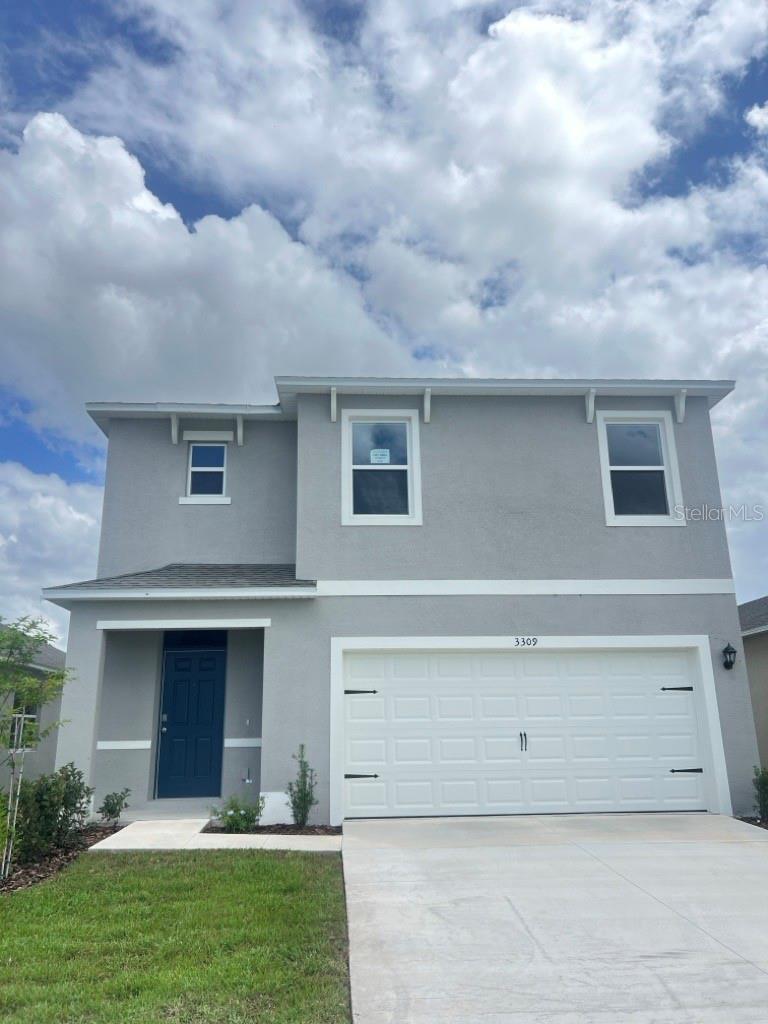
MOVE-IN READY 4-bedroom, 2-bath home with 1,880 square feet in Ocoee’s gated McCormick Woods community! Built by M/I Homes, this rarely available Pompano floorplan features a stone-accented front elevation, split-bedroom layout, formal living and dining rooms, spacious family room, fenced backyard, and a covered and screened brick-paver patio. Fresh interior and exterior paint completed in 2026 creates a neutral backdrop throughout, while ceramic tile and luxury vinyl plank flooring provide a NO CARPET interior. The foyer opens to the formal living and dining areas, offering flexible space for…

Description as provided by the listing brokerage.

Highlights

  • 2-car garage
  • Private Yard
  • Rain Gutters
  • Shade Shutter(s)
  • Sidewalk
  • Sprinkler Metered
  • Ceiling Fans(s)
  • Eat-in Kitchen
  • Kitchen/Family Room Combo

Open houses

No open houses scheduled.

Can't make it? Request a private showing.

The details

StatusActive
MLS #MFRS5156150
Property typeSingle Family Residence
Year built2010
Lot size0.22 ac
Living area1,880 sq ft
Price per sq ft$226
HOA$350 / quarterly
CDDNo
Taxes$3,921 (2025)
Garage2-car
StoriesOne
Days on market19
CountyOrange
Flood zoneX (verify)
ListedAug 30, 2026

Features & property details

Interior

Full baths2
Half baths0
Rooms10
Additional roomsBreakfast Room Separate,Family Room,Formal Dining Room Separate,Formal Living Room Separate,Inside Utility
FlooringCeramic Tile, Luxury Vinyl
AppliancesDishwasher, Disposal, Dryer, Electric Water Heater, Exhaust Fan, Microwave, Range, Refrigerator, Washer
Interior featuresCeiling Fans(s), Eat-in Kitchen, Kitchen/Family Room Combo, Living Room/Dining Room Combo, Open Floorplan, Primary Bedroom Main Floor, Solid Surface Counters, Split Bedroom, Stone Counters, Thermostat, Walk-In Closet(s)
LaundryElectric Dryer Hookup, Inside, Laundry Room, Washer Hookup
FireplaceNo
WindowsDouble Pane Windows
CoolingCentral Air
HeatingHeat Pump
In-law suite0

Exterior & lot

Exterior featuresPrivate Yard, Rain Gutters, Shade Shutter(s), Sidewalk, Sprinkler Metered
Patio & porchCovered, Patio, Rear Porch, Screened
FencingVinyl
ViewTrees/Woods
Lot featuresCity Limits, Landscaped, Sidewalk, Paved, Private
VegetationMature Landscaping, Oak Trees, Trees/Landscaped
FacesNorth
Road surfaceAsphalt

Construction

StyleColonial
ConstructionBlock, Stucco
FoundationSlab
RoofShingle
ConditionCompleted
BuilderM/I Homes
Builder modelPompano
Living area sourcePublic Records
Building area (sq ft)2,440

Parking

GarageYes
Attached garageYes
Garage dimensions20x18
CarportNo
Parking featuresDriveway, Garage Door Opener

Pool & water

SpaNo
Waterfront feet0

Community & HOA

AssociationJudah Burton
HOA fee$349.5
HOA frequencyQuarterly
Fee includesCommon Area Taxes, Pool, Escrow Reserves Fund, Management, Private Road, Recreational Facilities, Security
AmenitiesBasketball Court, Fence Restrictions, Gated, Playground, Pool, Recreation Facilities, Security
Fee requirementRequired
Approval required0
Total monthly fees$116.5
Total annual fees$1,398
Community featuresDeed Restrictions, Gated Community - No Guard, Irrigation-Reclaimed Water, Playground, Pool, Sidewalks, Street Lights
55+ communityNo
PetsYes
Pet restrictionsSee HOA Docs
Minimum lease1-2 Years
Lease restrictions0
Lease notesSee HOA Docs. No short term rentals allowed.

Utilities & efficiency

UtilitiesBB/HS Internet Available, Cable Available, Electricity Available, Electricity Connected, Public, Sewer Connected, Sprinkler Meter, Water Available, Water Connected
SewerPublic Sewer
Water sourcePublic
Water conservationIrrigation-Reclaimed Water

Financial & terms

CDD0
Tax year2,025
Homestead1
Listing termsCash, Conventional, Fha, VA Loan
OwnershipFee Simple
Special conditionsNone
PossessionClose Of Escrow
ZoningR-1A
OccupantOwner
MLS area34761 - Ocoee

Where it sits

Approximate location shown. Exact address available on request per listing brokerage.

Schools

ElementaryPrairie Lake ElementaryOrange County
MiddleOcoee MiddleOrange County
HighOcoee HighOrange County

School assignments change; verify with the district before relying on them.
Where you'd be
MCCORMICK WOODS, Florida

OCOEE · Orange County

MLS# MFRS5156150Listing courtesy of WATSON REALTY CORPLast updated Sep 19, 2026, 1:05 PM
$424,900847 AYDEN OAK LN · OCOEE
TourAsk