ActiveNew · today
$629,000
141 BIRKDALE STDAVENPORT, FL 33897HIGHLANDS RESERVE PH 05 · Single Family Residence
4Beds
3Baths
2,788Sq ft
0.2 acLot
2-carGarage
2001Built
YesPool
About this home
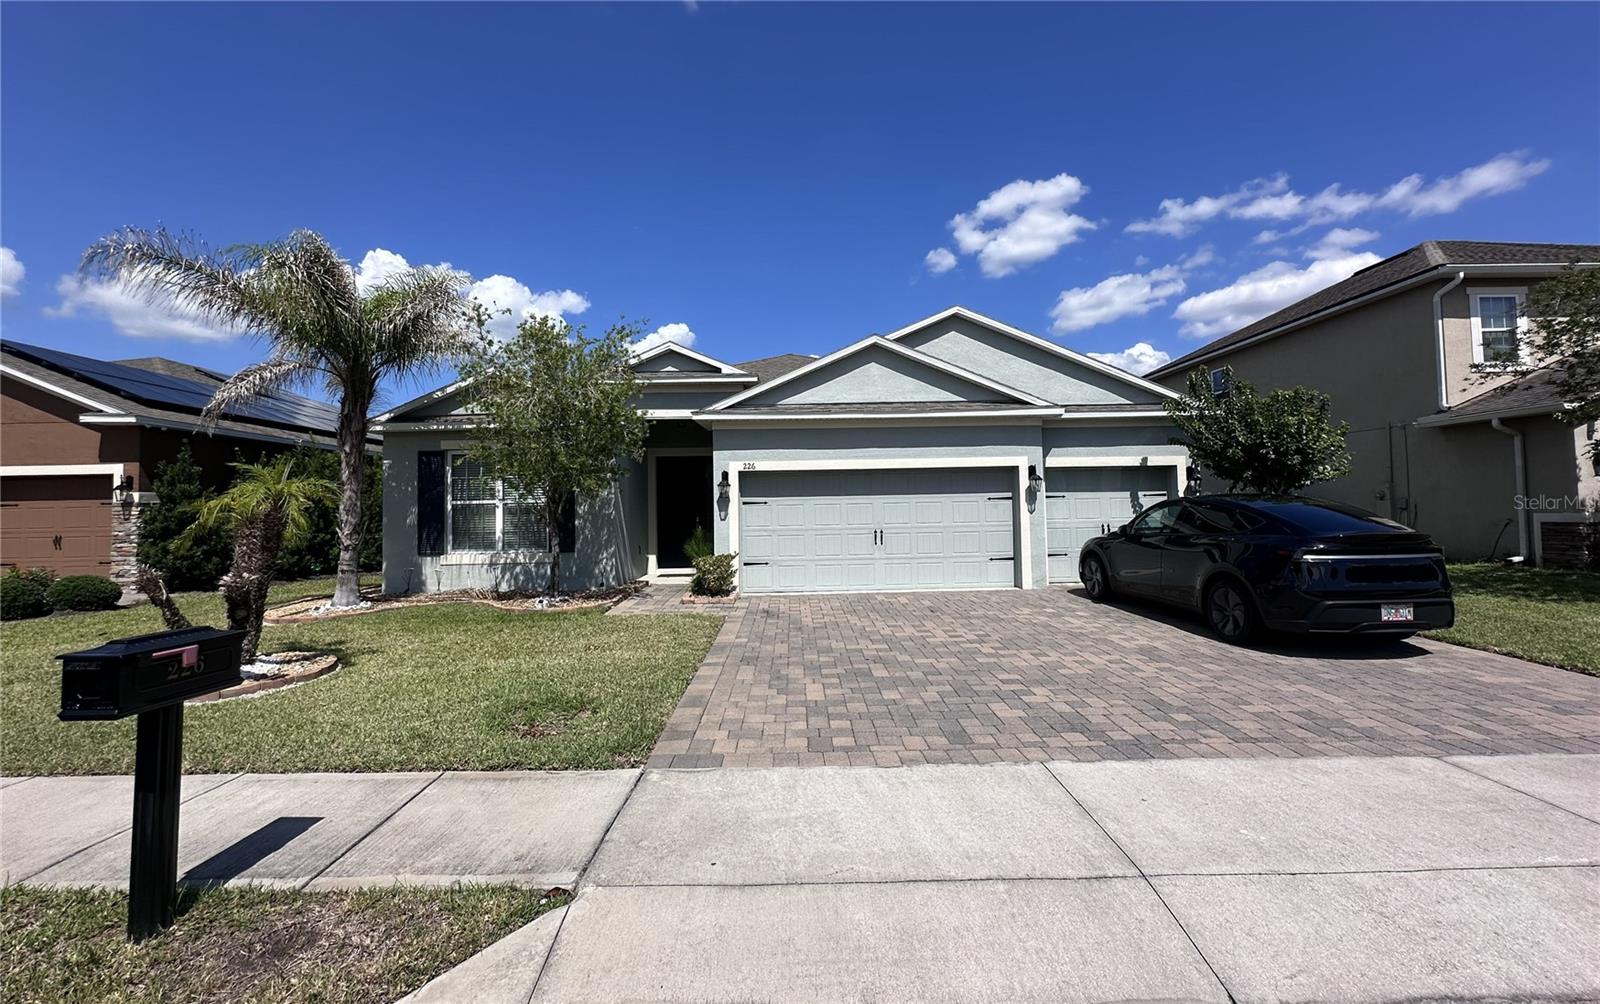
Welcome to 141 Birkdale St... One of the very few Hampton models that were built in Highlands Reserve Golf Community by Engle. This beautiful 4 bedroom, 3 bathroom pool home has the most fabulous location. Situated on an oversized lot, overlooking the conservation area, the views from this home are amazing. The home has wonderful living space, flooded with natural light and with so much room, just over 2700 sq feet, all on the one level… such an unusual and very special model. As you enter through the front door, you have a formal living and dining room and also a spacious office with wonder…
Description as provided by the listing brokerage.
Highlights
- Heated saltwater pool
- 2-car garage
- Garden
- Lighting
- Sidewalk
- Sprinkler Metered
- Built-in Features
- Ceiling Fans(s)
- High Ceilings
The details
StatusActive
MLS #MFRS5156143
Property typeSingle Family Residence
Year built2001
Lot size0.2 ac
Living area2,788 sq ft
Price per sq ft$226
HOA$600 / annually
CDDNo
Taxes$6,140 (2025)
Garage2-car
StoriesOne
Days on market0
CountyPolk
Flood zoneX (verify)
FurnishedPartially
ListedAug 23, 2026
Features & property details
Interior
Full baths3
Half baths0
Rooms11
Additional roomsDen/Library/Office
FlooringCarpet, Tile
AppliancesDishwasher, Disposal, Dryer, Electric Water Heater, Microwave, Range, Refrigerator, Washer
Interior featuresBuilt-in Features, Ceiling Fans(s), High Ceilings, Kitchen/Family Room Combo, Living Room/Dining Room Combo, Open Floorplan, Primary Bedroom Main Floor, Solid Surface Counters, Thermostat, Vaulted Ceiling(s), Window Treatments
LaundryInside, Laundry Room
FireplaceNo
CoolingCentral Air
HeatingElectric, Solar
In-law suite0
Exterior & lot
Exterior featuresGarden, Lighting, Sidewalk, Sprinkler Metered
Patio & porchPatio, Screened
ViewTrees/Woods
Lot featuresConservation Area, In County, Near Golf Course, Oversized Lot, Sidewalk
VegetationMature Landscaping
FacesEast
Road surfaceAsphalt
Construction
ConstructionBlock
FoundationConcrete Perimeter, Slab
RoofShingle
ConditionCompleted
BuilderEngle
Builder modelHampton
Living area sourcePublic Records
Building area (sq ft)3,292
Parking
GarageYes
Attached garageYes
Garage dimensions24x21
CarportNo
Parking featuresDriveway, Garage Faces Side, Off Street
Pool & water
PoolGunite, Heated, In Ground, Lighting, Outside Bath Access, Salt Water, Screen Enclosure, Tile
SpaYes
Spa featuresHeated, In Ground
Waterfront feet0
Dock0
Community & HOA
AssociationLisette Negron
HOA fee$600
HOA frequencyAnnually
Fee includesPool, Escrow Reserves Fund
AmenitiesFence Restrictions, Pickleball Court(s), Playground, Pool, Tennis Court(s), Vehicle Restrictions
Fee requirementRequired
Approval required0
Total monthly fees$50
Total annual fees$600
Community featuresDeed Restrictions, Golf, No Truck/RV/Motorcycle Parking, Playground, Pool, Sidewalks, Special Community Restrictions, Tennis Court(s), Street Lights
55+ communityNo
PetsYes
Pet restrictionsOwners must clean up after their pets. Dogs must be kept on a leash at all times
Minimum leaseNo Minimum
Lease restrictions0
Utilities & efficiency
UtilitiesCable Connected, Electricity Connected, Sewer Connected, Water Connected
SewerPublic Sewer
Water sourcePublic
Energy efficientAppliances, Hvac, Lighting, Pool, Thermostat, Water Heater
Energy generationSolar
Solar ownershipOwned Outright
Financial & terms
CDD0
Tax year2,025
Homestead1
Listing termsCash, Conventional, VA Loan
OwnershipFee Simple
Special conditionsNone
PossessionClose Of Escrow
ZoningPUD
OccupantOwner
MLS area33897 - Davenport
Where it sits
Approximate location shown. Exact address available on request per listing brokerage.
More like this
Stellar MLSMLS# MFRS5156143Listing courtesy of 1ST FOR ORLANDO REALTY INC.Last updated Aug 28, 2026, 5:49 PM