HomeProperty Search
Buyers
Sellers
Investors
Areas
About
Property Search/BRADENTON/ROSEDALE ADD PH I
ActiveNew · 4 days
$914,900

10310 EASTWOOD DRBRADENTON, FL 34211ROSEDALE ADD PH I · Single Family Residence

5Beds
4Baths
3,375Sq ft
0.21 acLot
3-carGarage
2015Built
YesPool

About this home

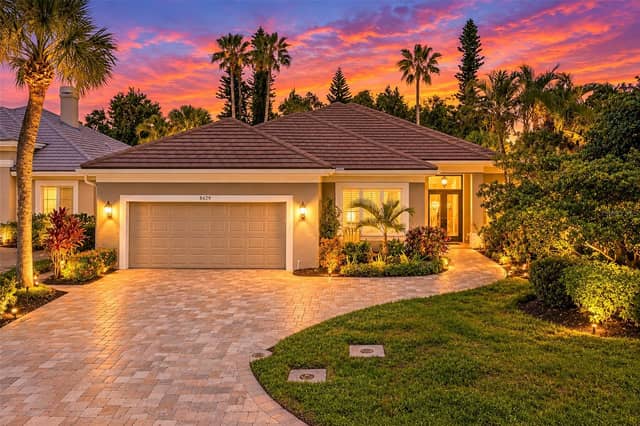
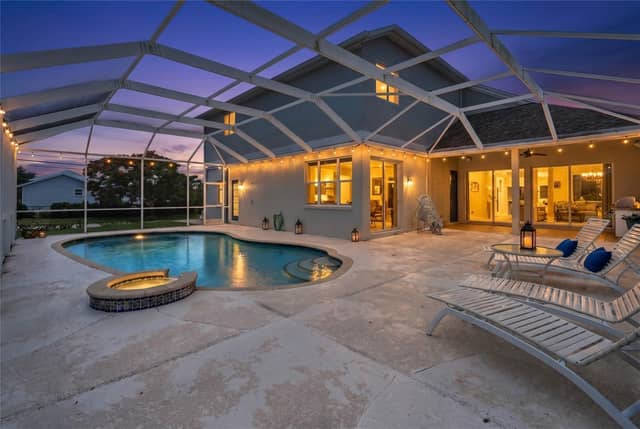
Want to walk to the high school through the community’s private pedestrian gate!? This community has that! Set on a quiet conservation homesite within the gated Rosedale Golf & Country Club, this expansive home offers exceptional space, flexibility, and privacy—at one of the best prices / square foot in Rosedale. The thoughtfully designed floor plan features soaring ceilings, hardwood floors, 8-foot doors, and a spacious gourmet kitchen with new quartz countertops and backsplash, gas appliances, and a walk-in pantry. The oversized primary suite offers a true retreat, while two additional be…

Description as provided by the listing brokerage.

Highlights

  • Private pool
  • 3-car garage
  • Rain Gutters
  • Accessibility Features
  • Crown Molding
  • High Ceilings
  • In Wall Pest System
  • Kitchen/Family Room Combo
  • Open Floorplan

Open houses

No open houses scheduled.

Can't make it? Request a private showing.

The details

StatusActive
MLS #MFRA4703527
Property typeSingle Family Residence
Year built2015
Lot size0.21 ac
Living area3,375 sq ft
Price per sq ft$271
Baths4 + 1 half
HOA$367 / quarterly
CDDNo
Taxes$11,432 (2025)
Garage3-car
Stories2
Days on market4
CountyManatee
Flood zoneX (verify)
ListedAug 19, 2026

Features & property details

Interior

Full baths3
Half baths1
Rooms9
Additional roomsBonus Room,Great Room,Inside Utility,Interior In-Law Suite w/No Private Entry
FlooringCarpet, Tile, Wood
AppliancesBuilt-In Oven, Cooktop, Dishwasher, Disposal, Dryer, Gas Water Heater, Microwave, Range, Range Hood, Refrigerator, Washer
Interior featuresAccessibility Features, Crown Molding, High Ceilings, In Wall Pest System, Kitchen/Family Room Combo, Open Floorplan, Primary Bedroom Main Floor, Split Bedroom, Stone Counters, Thermostat, Tray Ceiling(s), Walk-In Closet(s), Window Treatments
LaundryInside, Laundry Room
FireplaceYes
Fireplace featuresGas, Other
CoolingCentral Air
HeatingHeat Pump, Zoned
In-law suite1
In-law suite detailsNo Private Entrance

Exterior & lot

Exterior featuresRain Gutters
Patio & porchCovered, Screened
FencingOther
ViewPool, Trees/Woods
Lot featuresConservation Area, Landscaped, Near Golf Course, Oversized Lot, Paved, Private
Lot dimensions70'x128'
VegetationMature Landscaping
Other structuresOther
FacesNorth
Road surfaceAsphalt

Construction

StyleMediterranean
ConstructionBlock
FoundationSlab
RoofTile
ConditionCompleted
BuilderAshton Woods
Living area sourceOwner
Building area (sq ft)4,767

Parking

GarageYes
Attached garageYes
CarportNo
Parking featuresGarage Door Opener, Oversized, Tandem

Pool & water

PoolChild Safety Fence, Deck, Gunite, In Ground, Screen Enclosure
SpaNo
Waterfront feet0

Community & HOA

AssociationResource Property Mgt/Caitlin Moore
HOA fee$367
HOA frequencyQuarterly
Second associationRosedale Master Homeowner's Association, Inc.
Second fee$2,532
Second frequencyAnnually
Fee includesGuard - 24 Hour, Cable TV, Pool, Internet, Maintenance Grounds, Management, Recreational Facilities
AmenitiesClubhouse, Fitness Center, Gated, Golf Course, Pool, Recreation Facilities
Fee requirementRequired
Approval required1
Total monthly fees$333.33
Total annual fees$4,000
Community featuresAssociation Recreation - Owned, Deed Restrictions, Fitness Center, Gated Community - Guard, Golf Carts OK, Golf, Pool, Sidewalks, Street Lights
55+ communityNo
PetsNumber Limit, Yes
Pet restrictionsBUYER AND BUYER'S AGENTS RESPONSIBLE FOR RESEARCHING AND VERIFYING ACCURATE AND CURRENT INFORMATION REGARDING HOA/CONDO REGULATIONS, RESTRICTIONS, FEES, AMENITIES, APPROVAL PROCESS, AND EVERYTHING RELATED TO HOA AND MANAGEMENT, MEMBERSHIP IF APPLICABLE
Number of pets3
Minimum lease2 Months
Lease restrictions1
Lease notesBUYER AND BUYER'S AGENTS RESPONSIBLE FOR RESEARCHING AND VERIFYING ACCURATE AND CURRENT INFORMATION REGARDING HOA/CONDO REGULATIONS, RESTRICTIONS, FEES, AMENITIES, APPROVAL PROCESS, AND EVERYTHING RELATED TO HOA AND MANAGEMENT, MEMBERSHIP IF APPLICABLE
SW communityRosedale

Building

Elevator0

Utilities & efficiency

UtilitiesCable Connected, Fiber Optics, Natural Gas Connected, Sewer Connected, Sprinkler Meter, Underground Utilities, Water Connected
SewerPublic Sewer
Water sourcePublic

Financial & terms

CDD0
Tax year2,025
Homestead0
Listing termsCash, Conventional, Fha, VA Loan
OwnershipFee Simple
Special conditionsNone
PossessionClose Of Escrow
Home warrantyNo
ZoningA
OccupantVacant
MLS area34211 - Bradenton/Lakewood Ranch Area

Where it sits

Approximate location shown. Exact address available on request per listing brokerage.

Schools

ElementaryBraden River ElementaryManatee County
MiddleDr Mona Jain MiddleManatee County
HighLakewood Ranch HighManatee County

School assignments change; verify with the district before relying on them.
Where you'd be
ROSEDALE ADD PH I, Florida

BRADENTON · Manatee County

MLS# MFRA4703527Listing courtesy of EXP REALTY LLCLast updated Aug 24, 2026, 9:45 PM
$914,90010310 EASTWOOD DR · BRADENTON
TourAsk