HomeProperty Search
Buyers
Sellers
Investors
Areas
About
Property Search/OSPREY/MERIDIAN AT THE OAKS PRESERVE
Active14 days on market
$985,000

409 N POINT RD #803OSPREY, FL 34229MERIDIAN AT THE OAKS PRESERVE · Condominium

3Beds
3Baths
2,203Sq ft
2-carGarage
2004Built

About this home

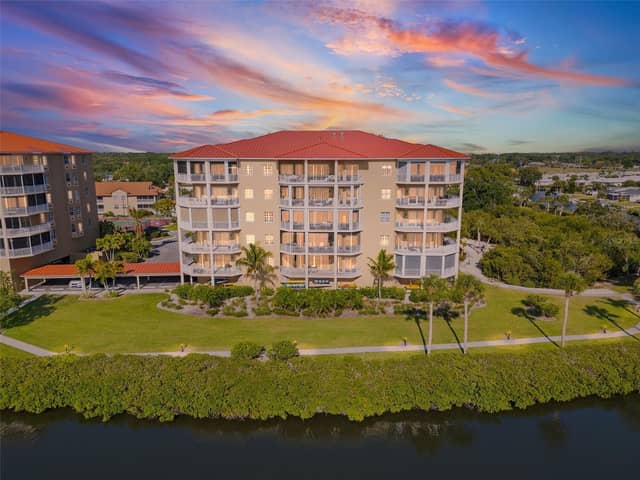
ENJOY BREATHTAKING SUNSET VIEWS ACROSS LITTLE SARASOTA BAY AND THE GULF FROM THIS STUNNING 8TH-FLOOR PENTHOUSE! This exceptional 2,203SF Condominium offers 3 Bedrooms, 3 Full Baths, a coveted Private 2-Car Garage, and the privacy of the highly sought-after, gated Oaks Preserve neighborhood. Arrive through your private elevator foyer and step into a home where panoramic, unobstructed views of Little Sarasota Bay and the Gulf immediately take center stage. Thoughtfully designed with an impressive array of upgrades, the residence features high ceilings, crown molding, hardwood and tile flooring,…

Description as provided by the listing brokerage.

Highlights

  • 2-car garage
  • Balcony
  • Hurricane Shutters
  • Ceiling Fans(s)
  • Crown Molding
  • Eat-in Kitchen
  • Elevator
  • High Ceilings
  • Kitchen/Family Room Combo

Open houses

No open houses scheduled.

Can't make it? Request a private showing.

The details

StatusActive
MLS #MFRA4703407
Property typeCondominium
Year built2004
Living area2,203 sq ft
Price per sq ft$447
CDDNo
Taxes$9,644 (2025)
Garage2-car
Stories10
Days on market14
CountySarasota
Flood zoneX (verify)
ListedAug 19, 2026

Features & property details

Interior

Full baths3
Half baths0
Rooms12
Additional roomsDen/Library/Office,Inside Utility,Storage Rooms
FlooringCarpet, Tile, Wood
AppliancesConvection Oven, Cooktop, Dishwasher, Disposal, Dryer, Electric Water Heater, Exhaust Fan, Freezer, Microwave, Range, Range Hood, Refrigerator, Washer
Interior featuresCeiling Fans(s), Crown Molding, Eat-in Kitchen, Elevator, High Ceilings, Kitchen/Family Room Combo, Open Floorplan, Primary Bedroom Main Floor, Solid Wood Cabinets, Split Bedroom, Stone Counters, Thermostat, Tray Ceiling(s), Walk-In Closet(s), Window Treatments
LaundryElectric Dryer Hookup, Inside, Laundry Room, Washer Hookup
FireplaceNo
WindowsBlinds, Shades, Storm Window(s), Window Treatments
CoolingCentral Air
HeatingCentral, Electric, Zoned
In-law suite0

Exterior & lot

Exterior featuresBalcony, Hurricane Shutters
Patio & porchCovered, Deck, Patio, Porch, Screened
ViewPark/Greenbelt, Water, Gulf/Ocean to Bay
Lot featuresCul-De-Sac, In County, Landscaped, Sidewalk, Paved, Private
VegetationMature Landscaping, Trees/Landscaped
Other structuresStorage, Tennis Court(s)
FacesEast
Road surfaceAsphalt, Paved

Construction

StyleCustom, Florida
ConstructionConcrete, Stucco
FoundationSlab
RoofConcrete, Membrane, Tile
ConditionCompleted
BuilderTAYLOR WOODROW
Living area sourcePublic Records
Building area (sq ft)2,423

Parking

GarageYes
Attached garageYes
CarportNo
Parking featuresCovered, Garage Door Opener, Guest, Oversized, Basement

Pool & water

Water bodyLITTLE SARSOTA BAY
Water viewBay/Harbor - Full,Gulf/Ocean to Bay,Intracoastal Waterway
Waterfront feet0
Dock0

Community & HOA

AssociationACCESS MANAGEMENT / SABASTIAN WALCZAK
HOA frequencyQuarterly
Fee includesGuard - 24 Hour, Common Area Taxes, Pool, Escrow Reserves Fund, Insurance, Maintenance Structure, Maintenance Grounds, Management, Pest Control, Private Road, Recreational Facilities, Security, Sewer, Trash, Water
AmenitiesBasketball Court, Clubhouse, Elevators, Fence Restrictions, Fitness Center, Gated, Golf Course, Lobby Key Required, Maintenance, Pickleball Court(s), Playground, Pool, Recreation Facilities, Security, Storage, Tennis Court(s), Vehicle Restrictions
Fee requirementRequired
Approval required1
Total monthly fees$2,000
Total annual fees$24,000
Monthly condo fee$2,000
Condo fees$6,000
Condo fee termQuarterly
Community featuresBuyer Approval Required, Clubhouse, Community Mailbox, Deed Restrictions, Fitness Center, Gated Community - Guard, Golf, Playground, Pool, Restaurant, Sidewalks, Tennis Court(s), Street Lights
55+ communityNo
PetsYes
Pet restrictionsREFER TO DOCS
Pet sizeExtra Large (101+ Lbs.)
Max pet weight999
Number of pets2
Minimum lease3 Months
Lease restrictions1
Lease notesREFER TO DOCS
SW communityMeridian At The Oaks Preserve

Building

BuildingMERIDIAN IV
Unit803
Floor8
Elevator1

Utilities & efficiency

UtilitiesBB/HS Internet Available, Cable Available, Cable Connected, Electricity Available, Electricity Connected, Fiber Optics, Phone Available, Public, Sewer Available, Sewer Connected, Underground Utilities, Water Available, Water Connected
SewerPublic Sewer
Water sourcePublic
Energy efficientAppliances, Hvac, Thermostat

Financial & terms

CDD0
Tax year2,025
Homestead0
Listing termsCash, Conventional
OwnershipCondominium
Special conditionsNone
PossessionClose Of Escrow
Home warrantyNo
ZoningRSF1
OccupantOwner
MLS area34229 - Osprey

Where it sits

Approximate location shown. Exact address available on request per listing brokerage.

Schools

ElementaryGulf Gate ElementarySarasota County
MiddleBrookside MiddleSarasota County
HighRiverview HighSarasota County

School assignments change; verify with the district before relying on them.
Where you'd be
MERIDIAN AT THE OAKS PRESERVE, Florida

OSPREY · Sarasota County

MLS# MFRA4703407Listing courtesy of GENEROUS PROPERTYLast updated Sep 3, 2026, 8:47 AM
$985,000409 N POINT RD #803 · OSPREY
TourAsk