HomeProperty Search
Buyers
Sellers
Investors
Areas
About
Property Search/BRADENTON/LAKE CLUB - GENOA
ActiveNew · today
$2,600,000

7935 BOWSPIRIT WAYBRADENTON, FL 34202LAKE CLUB - GENOA · Single Family Residence

3Beds
5Baths
3,136Sq ft
0.37 acLot
3-carGarage
2024Built
YesPool
YesWaterfront

About this home

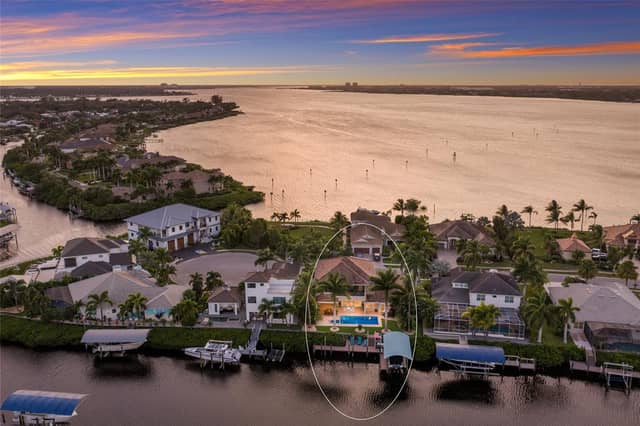
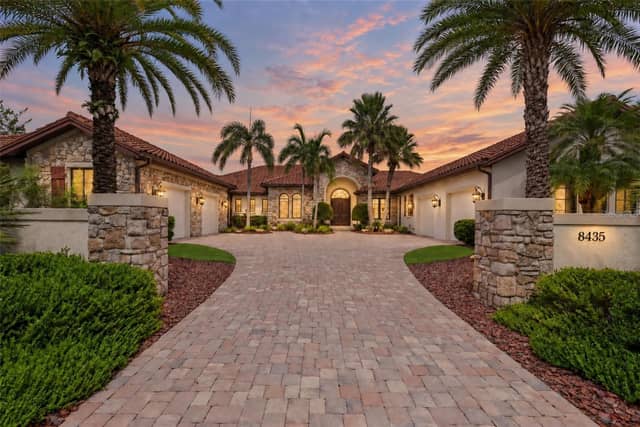
MODERN LUXURY. PRIVATE WATER & CONSERVATION VIEWS. EXTRAORDINARY INDOOR-OUTDOOR LIVING. Welcome to 7935 Bowspirit Way, an exceptional Stock Luxury Homes Chandler model in the prestigious gated community of The Lake Club at Lakewood Ranch. This stunning 3,136-square-foot home blends sophisticated design, custom details and resort-style living in a spectacular natural setting. Lush custom landscaping and dramatic landscape lighting create a tropical oasis, while inside, designer lighting, plantation shutters, crown molding, tile plank flooring and shiplap accents establish a refined contemporar…

Description as provided by the listing brokerage.

Highlights

  • Heated saltwater pool
  • Water frontage — Pond
  • 3-car garage
  • Garden
  • Lighting
  • Outdoor Grill
  • Outdoor Kitchen
  • Private Mailbox
  • Rain Gutters

Open houses

No open houses scheduled.

Can't make it? Request a private showing.

The details

StatusActive
MLS #MFRA4703390
Property typeSingle Family Residence
Year built2024
Lot size0.37 ac
Living area3,136 sq ft
Price per sq ft$829
Baths5 + 1 half
HOA$8,770 / annually
CDDYes
Taxes$16,425 (2025)
Garage3-car
Stories1
Days on market1
CountyManatee
Flood zoneX (verify)
ListedAug 31, 2026

Features & property details

Interior

Full baths4
Half baths1
Rooms10
Additional roomsBonus Room,Den/Library/Office,Formal Dining Room Separate,Inside Utility
FlooringLuxury Vinyl, Tile
AppliancesBar Fridge, Built-In Oven, Cooktop, Dishwasher, Disposal, Gas Water Heater, Kitchen Reverse Osmosis System, Microwave, Refrigerator, Water Softener, Wine Refrigerator
Interior featuresBuilt-in Features, Ceiling Fans(s), Coffered Ceiling(s), Crown Molding, Eat-in Kitchen, High Ceilings, Kitchen/Family Room Combo, Open Floorplan, Primary Bedroom Main Floor, Solid Surface Counters, Split Bedroom, Stone Counters, Tray Ceiling(s), Vaulted Ceiling(s), Walk-In Closet(s), Window Treatments
LaundryGas Dryer Hookup, Inside, Laundry Room, Washer Hookup
FireplaceYes
Fireplace featuresDecorative, Electric, Gas, Living Room, Outside
WindowsStorm Window(s), Window Treatments
CoolingCentral Air
HeatingHeat Pump
In-law suite0

Exterior & lot

Exterior featuresGarden, Lighting, Outdoor Grill, Outdoor Kitchen, Private Mailbox, Rain Gutters, Sidewalk, Storage
Patio & porchCovered, Rear Porch, Screened
ViewGarden, Park/Greenbelt, Pool, Water
Lot featuresConservation Area, Landscaped, Level, Near Golf Course, Sidewalk, Paved, Private
VegetationMature Landscaping, Trees/Landscaped
Other structuresOutdoor Kitchen
FacesNorthwest
Road surfacePaved

Construction

StyleCoastal
ConstructionBlock, Stucco
FoundationSlab
RoofTile
BuilderStock Luxury Homes
Builder modelChandler
Living area sourceBuilder
Building area (sq ft)4,801

Parking

GarageYes
Attached garageYes
Garage dimensions32x21
CarportNo
Parking featuresDriveway, Garage Door Opener, Garage Faces Side

Pool & water

PoolGunite, Heated, In Ground, Lighting, Outside Bath Access, Salt Water, Screen Enclosure
SpaYes
Spa featuresHeated, In Ground
WaterfrontPond
Water viewPond
Waterfront feet60

Community & HOA

AssociationIcon Management Services - Samara Williamson
HOA fee$8,770
HOA frequencyAnnually
Fee includesPool, Management, Private Road, Recreational Facilities, Security
AmenitiesClubhouse, Fitness Center, Gated, Park, Pickleball Court(s), Playground, Pool, Recreation Facilities, Security, Tennis Court(s), Vehicle Restrictions
Fee requirementRequired
Approval required1
Total monthly fees$730.83
Total annual fees$8,770
Community featuresAssociation Recreation - Owned, Clubhouse, Deed Restrictions, Dog Park, Fitness Center, Gated Community - Guard, Golf Carts OK, Irrigation-Reclaimed Water, Park, Playground, Pool, Restaurant, Special Community Restrictions, Tennis Court(s)
55+ communityNo
PetsCats OK, Dogs OK
Pet restrictionsBuyer to verify specific details with HOA
Minimum lease1-2 Years
Lease restrictions1
Lease notesBuyer to verify specific details with HOA
Complex / communityLAKEWOOD RANCH
SW communityThe Lake Club

Utilities & efficiency

UtilitiesBB/HS Internet Available, Electricity Connected, Natural Gas Connected, Public, Sprinkler Recycled, Underground Utilities, Water Connected
SewerPublic Sewer
Water sourceCanal/Lake For Irrigation, Public
Water conservationIrrigation-Reclaimed Water

Financial & terms

CDD1
Tax year2,025
Other annual assessments$2,545
Homestead1
Listing termsCash, Conventional
OwnershipFee Simple
Special conditionsNone
PossessionClose Of Escrow
ZoningPD-MU
OccupantOwner
MLS area34202 - Bradenton/Lakewood Ranch/Lakewood Rch

Where it sits

Approximate location shown. Exact address available on request per listing brokerage.

Schools

ElementaryRobert E Willis ElementaryManatee County
MiddleNolan MiddleManatee County
HighLakewood Ranch HighManatee County

School assignments change; verify with the district before relying on them.
Where you'd be
LAKE CLUB - GENOA, Florida

BRADENTON · Manatee County

MLS# MFRA4703390Listing courtesy of REGAL TOUCH REALTY INCLast updated Sep 2, 2026, 6:52 AM
$2,600,0007935 BOWSPIRIT WAY · BRADENTON
TourAsk