HomeProperty Search
Buyers
Sellers
Investors
Areas
About
Property Search/PUNTA GORDA/CHAMPAGNE ESTATES PH 01 BLDG 0
ActiveNew · 5 days
$589,000

1600 W MARION AVE #224PUNTA GORDA, FL 33950CHAMPAGNE ESTATES PH 01 BLDG 0 · Condominium

2Beds
2Baths
2,146Sq ft
0.05 acLot
1990Built
YesWaterfront

About this home

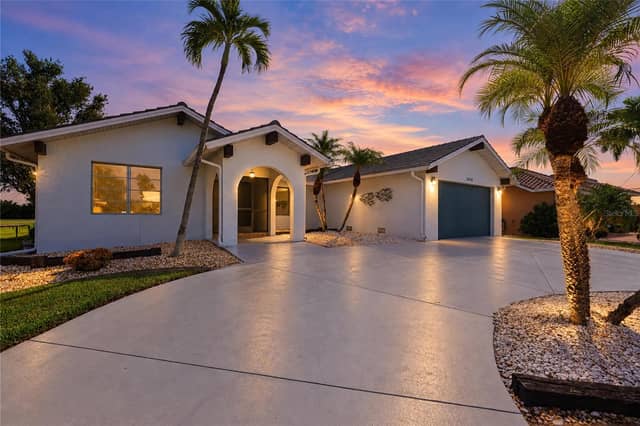
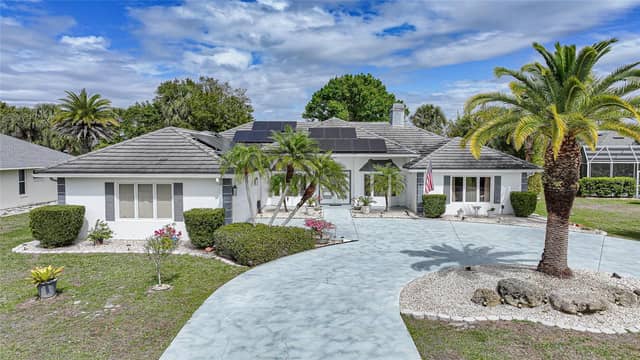
ABSOLUTELY SPECTACULAR!! Completely reconfigured and updated in 2019 with new electrical, plumbing, mechanical (yes, pre-hurricane). Total floorplan rework with upgrades galore. Sitting on Charlotte Harbor, this view is unsurpassed. With a contemporary flair, this was originally a THREE BEDROOM which can easily be restored. Third bedroom was converted and is currently a dining room open to kitchen. Custom designed and produced kitchen cabinetry with space savers, pullout and tons of storage; quartz counter tops and rainfall center island with seating for four; Brazilian oak hardwood flooring t…

Description as provided by the listing brokerage.

Highlights

  • Water frontage — Bay/Harbor
  • Hurricane Shutters
  • Lighting
  • Outdoor Grill
  • Rain Gutters
  • Built-in Features
  • Ceiling Fans(s)
  • Dry Bar
  • Eat-in Kitchen

Open houses

No open houses scheduled.

Can't make it? Request a private showing.

The details

StatusActive
MLS #MFRC7529721
Property typeCondominium
Year built1990
Lot size0.05 ac
Living area2,146 sq ft
Price per sq ft$274
CDDNo
Taxes$6,565 (2025)
Stories4
Days on market5
CountyCharlotte
Flood zone10E (verify)
FurnishedNegotiable
ListedSep 15, 2026

Features & property details

Interior

Full baths2
Half baths0
Rooms8
Additional roomsStorage Rooms
FlooringHardwood, Wood
AppliancesBuilt-In Oven, Convection Oven, Cooktop, Dishwasher, Disposal, Dryer, Electric Water Heater, Exhaust Fan, Ice Maker, Kitchen Reverse Osmosis System, Microwave, Refrigerator, Washer, Water Filtration System, Wine Refrigerator
Interior featuresBuilt-in Features, Ceiling Fans(s), Dry Bar, Eat-in Kitchen, Kitchen/Family Room Combo, Living Room/Dining Room Combo, Open Floorplan, Primary Bedroom Main Floor, Solid Wood Cabinets, Split Bedroom, Stone Counters, Thermostat, Walk-In Closet(s), Window Treatments
LaundryInside, Laundry Room
FireplaceYes
Fireplace featuresElectric, Living Room
WindowsDisplay Window(s), Storm Window(s), Shades, Thermal Windows, Window Treatments
CoolingCentral Air
HeatingCentral, Electric
In-law suite0

Exterior & lot

Exterior featuresHurricane Shutters, Lighting, Outdoor Grill, Rain Gutters
Patio & porchEnclosed, Front Porch, Porch
ViewWater
Lot featuresCity Limits, Paved
VegetationTrees/Landscaped
Other structuresCabana, Storage
FacesNorthwest
Road surfaceAsphalt, Paved

Construction

StyleContemporary
ConstructionBlock, Concrete, Stucco
FoundationSlab
RoofMembrane, Metal
ConditionCompleted
Living area sourcePublic Records
Building area (sq ft)2,146

Parking

GarageNo
Attached garageYes
CarportYes
Carport spaces1
Parking featuresAssigned, Covered, Deeded, Electric Vehicle Charging Station(s), Ground Level, Guest, Basement

Pool & water

PoolGunite, Heated, In Ground, Lighting, Outside Bath Access
SpaYes
Spa featuresHeated, In Ground
WaterfrontBay/Harbor, River Front
Water bodyPEACE RIVER
Water viewBay/Harbor - Full
Water extrasBridges - No Fixed Bridges,Sailboat Water,Seawall - Concrete
Waterfront feet600
Dock0

Community & HOA

AssociationLeslie Phillips
Fee includesCable TV, Common Area Taxes, Pool, Electricity, Escrow Reserves Fund, Fidelity Bond, Insurance, Maintenance Structure, Maintenance Grounds, Maintenance, Management, Pest Control, Sewer, Trash, Water
AmenitiesClubhouse, Elevators, Pool, Spa/Hot Tub, Vehicle Restrictions
Fee requirementNone
Approval required1
Total monthly fees$1,000
Total annual fees$12,000
Monthly condo fee$1,000
Condo fees$1,000
Condo fee termMonthly
Community featuresClubhouse, Community Mailbox, Deed Restrictions, Pool, Special Community Restrictions, Street Lights
55+ communityNo
PetsNumber Limit, Size Limit
Pet restrictionsCheck with property management
Pet sizeSmall (16-35 Lbs.)
Number of pets2
Minimum lease1 Month
Lease restrictions1
Lease notesCheck with property management
Complex / communityCHAMPAGNE ESTATES
SW communityChampagne Estates

Building

BuildingCHAMPAGNE ESTATES
Unit224
Floor3
Elevator1

Utilities & efficiency

UtilitiesBB/HS Internet Available, Cable Connected, Electricity Connected, Public, Sewer Connected, Water Connected
SewerPublic Sewer
Water sourcePublic

Financial & terms

CDD0
Tax year2,025
Homestead1
OwnershipCondominium
Special conditionsNone
ZoningGM-15
OccupantVacant
MLS area33950 - Punta Gorda

Where it sits

Approximate location shown. Exact address available on request per listing brokerage.

Schools

ElementarySallie Jones ElementaryCharlotte County
MiddlePunta Gorda MiddleCharlotte County
HighCharlotte HighCharlotte County

School assignments change; verify with the district before relying on them.

Where you'd be
CHAMPAGNE ESTATES PH 01 BLDG 0, Florida

PUNTA GORDA · Charlotte County

MLS# MFRC7529721Listing courtesy of RE/MAX PALM REALTYLast updated Sep 26, 2026, 3:10 PM
$589,0001600 W MARION AVE #224 · PUNTA GORDA
TourAsk