HomeProperty Search
Buyers
Sellers
Investors
Areas
About
Property Search/ORLANDO/BRENTWOOD CLUB PH 01
ActivePrice improved $10,00016 days on market
$889,000$899,000

9606 CAMBERLEY CIRORLANDO, FL 32836BRENTWOOD CLUB PH 01 · Single Family Residence

4Beds
3Baths
2,775Sq ft
0.39 acLot
3-carGarage
1990Built
YesPool

About this home

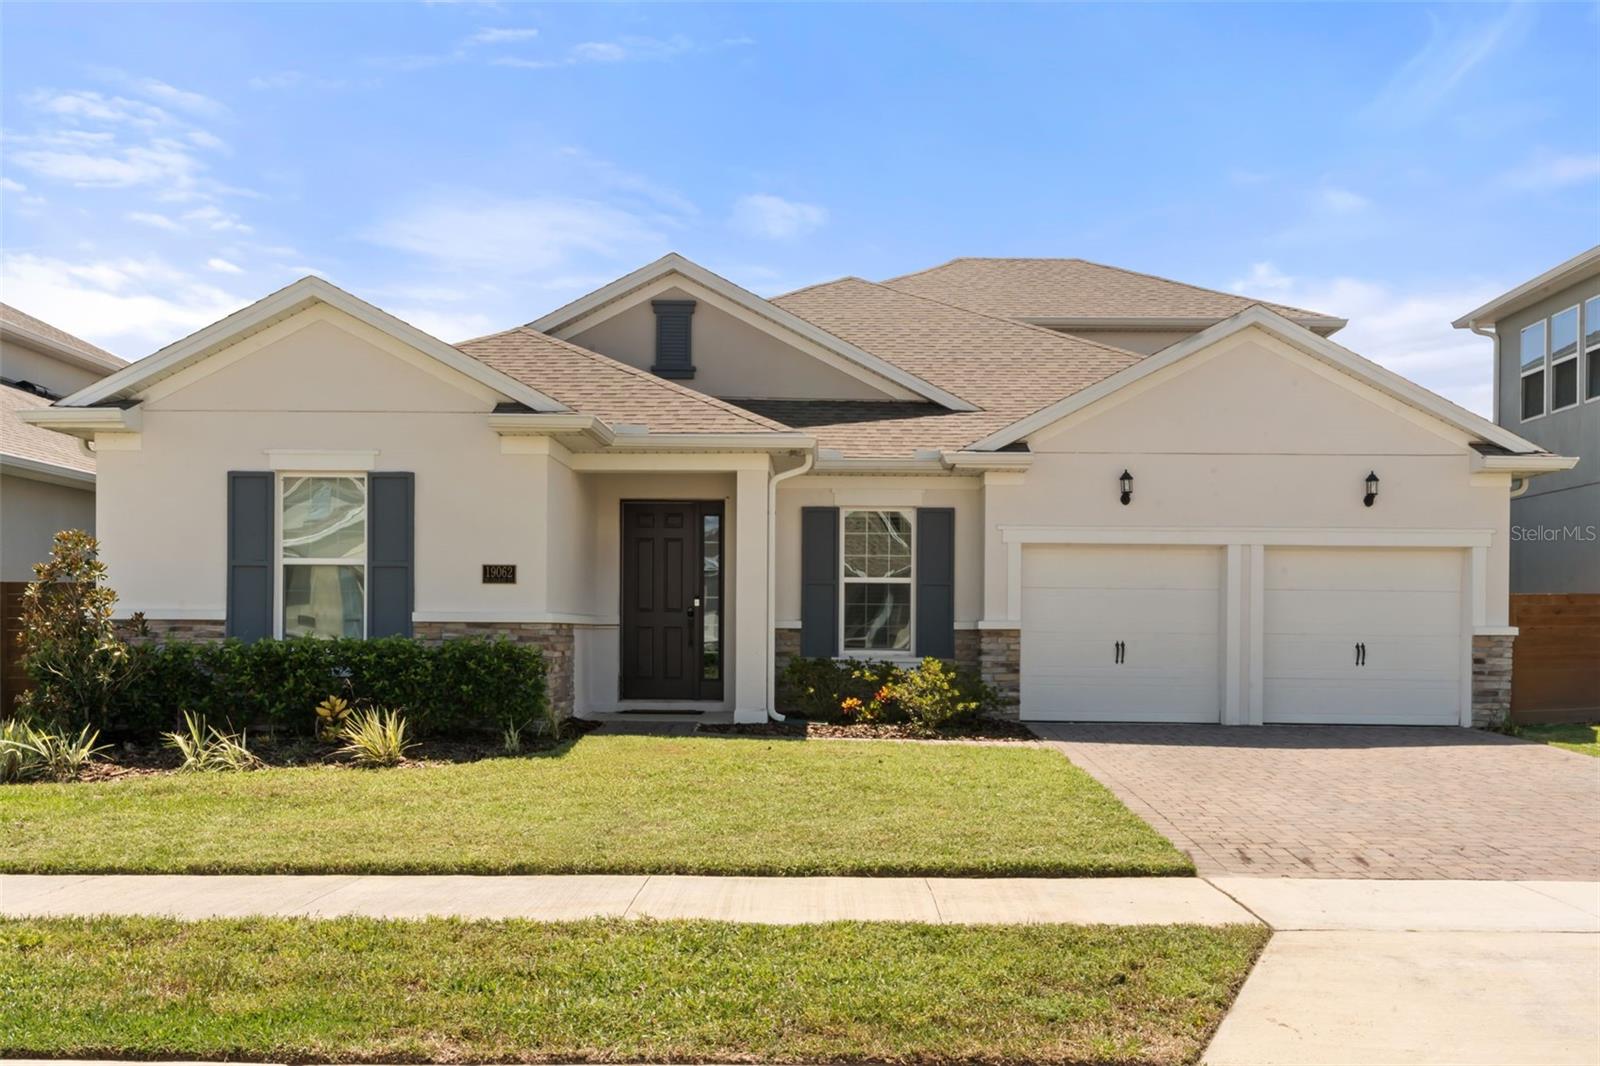
Welcome Home! This home captures the essence of Florida living—where design, comfort, and location come together in perfect accord. Located in the famed Brentwood Club this beautifully maintained 4 bedroom, 3 full bath POOL home with a 3-car garage offers an excellent floor plan that balances style, space, and functionality. From the moment you arrive, the curb appeal is undeniable. From the tile roof, lush landscaping, and circle driveway create an elegant first impression that sets the tone for what’s inside. Step through the double front doors into a welcoming interior featuring high ceilin…

Description as provided by the listing brokerage.

Highlights

  • Heated saltwater pool
  • 3-car garage
  • Lighting
  • Outdoor Grill
  • Outdoor Kitchen
  • Private Entrance
  • Rain Gutters
  • Sidewalk
  • Ceiling Fans(s)

Open houses

No open houses scheduled.

Can't make it? Request a private showing.

The details

StatusActive
MLS #MFRO6434261
Property typeSingle Family Residence
Year built1990
Lot size0.39 ac
Living area2,775 sq ft
Price per sq ft$320
HOA$1,000 / annually
CDDNo
Taxes$6,588 (2025)
Garage3-car
StoriesOne
Days on market16
CountyOrange
Flood zoneX (verify)
FurnishedNegotiable
ListedAug 23, 2026

Features & property details

Interior

Full baths3
Half baths0
Rooms9
Additional roomsAttic,Breakfast Room Separate,Family Room,Formal Dining Room Separate,Formal Living Room Separate,Inside Utility
FlooringCarpet, Ceramic Tile, Tile, Wood
AppliancesConvection Oven, Cooktop, Dishwasher, Disposal, Dryer, Electric Water Heater, Exhaust Fan, Ice Maker, Microwave, Range, Refrigerator, Washer
Interior featuresCeiling Fans(s), Crown Molding, Eat-in Kitchen, High Ceilings, Kitchen/Family Room Combo, Open Floorplan, Primary Bedroom Main Floor, Solid Surface Counters, Solid Wood Cabinets, Split Bedroom, Thermostat, Walk-In Closet(s), Window Treatments
LaundryCorridor Access, Electric Dryer Hookup, Laundry Room, Washer Hookup
FireplaceYes
Fireplace featuresFamily Room, Wood Burning
WindowsAluminum Frames, Display Window(s), Double Pane Windows, Shutters, Tinted Windows
CoolingCentral Air
HeatingElectric, Heat Pump
In-law suite0

Exterior & lot

Exterior featuresLighting, Outdoor Grill, Outdoor Kitchen, Private Entrance, Rain Gutters, Sidewalk
Patio & porchCovered, Enclosed, Front Porch, Patio, Rear Porch, Screened
ViewGarden
Lot featuresLandscaped, Sidewalk, Paved
VegetationMature Landscaping, Oak Trees, Trees/Landscaped
Other structuresOutdoor Kitchen
FacesNorth
Road surfacePaved

Construction

ConstructionStucco, Frame
FoundationSlab
RoofTile
Living area sourcePublic Records
Building area (sq ft)3,928

Parking

GarageYes
Attached garageYes
CarportNo
Parking featuresCircular Driveway, Driveway, Garage Door Opener, Garage Faces Side, Off Street, Oversized

Pool & water

PoolDeck, Fiber Optic Lighting, Gunite, Heated, In Ground, Lighting, Outside Bath Access, Screen Enclosure, Tile
SpaYes
Spa featuresHeated, In Ground
Waterfront feet0

Community & HOA

AssociationSouthwest Property Management
HOA fee$1,000
HOA frequencyAnnually
Fee includesMaintenance Grounds
AmenitiesBasketball Court, Pickleball Court(s), Tennis Court(s)
Fee requirementRequired
Approval required0
Total monthly fees$83.33
Total annual fees$1,000
Community featuresSidewalks, Street Lights
55+ communityNo
PetsYes
Minimum lease7 Months
Lease restrictions1
Lease notesPlease confirm all restrictions with HOA.

Utilities & efficiency

UtilitiesCable Available, Electricity Connected, Fire Hydrant, Phone Available, Public, Sewer Connected, Underground Utilities, Water Connected
SewerPublic Sewer
Water sourcePublic

Financial & terms

CDD0
Tax year2,025
Homestead1
Listing termsCash, Conventional
OwnershipFee Simple
Special conditionsNone
ZoningR-1AA
OccupantOwner
MLS area32836 - Orlando/Dr. Phillips/Bay Vista

Where it sits

Approximate location shown. Exact address available on request per listing brokerage.

Schools

ElementaryBay Meadows ElemOrange County
MiddleSouthwest MiddleOrange County
HighLake Buena Vista High SchoolOrange County

School assignments change; verify with the district before relying on them.
Where you'd be
BRENTWOOD CLUB PH 01, Florida

ORLANDO · Orange County

MLS# MFRO6434261Listing courtesy of LAKESIDE REALTY WINDERMERE INCLast updated Sep 9, 2026, 2:07 PM
$889,0009606 CAMBERLEY CIR · ORLANDO
TourAsk