Under contract25 days on market
$215,000
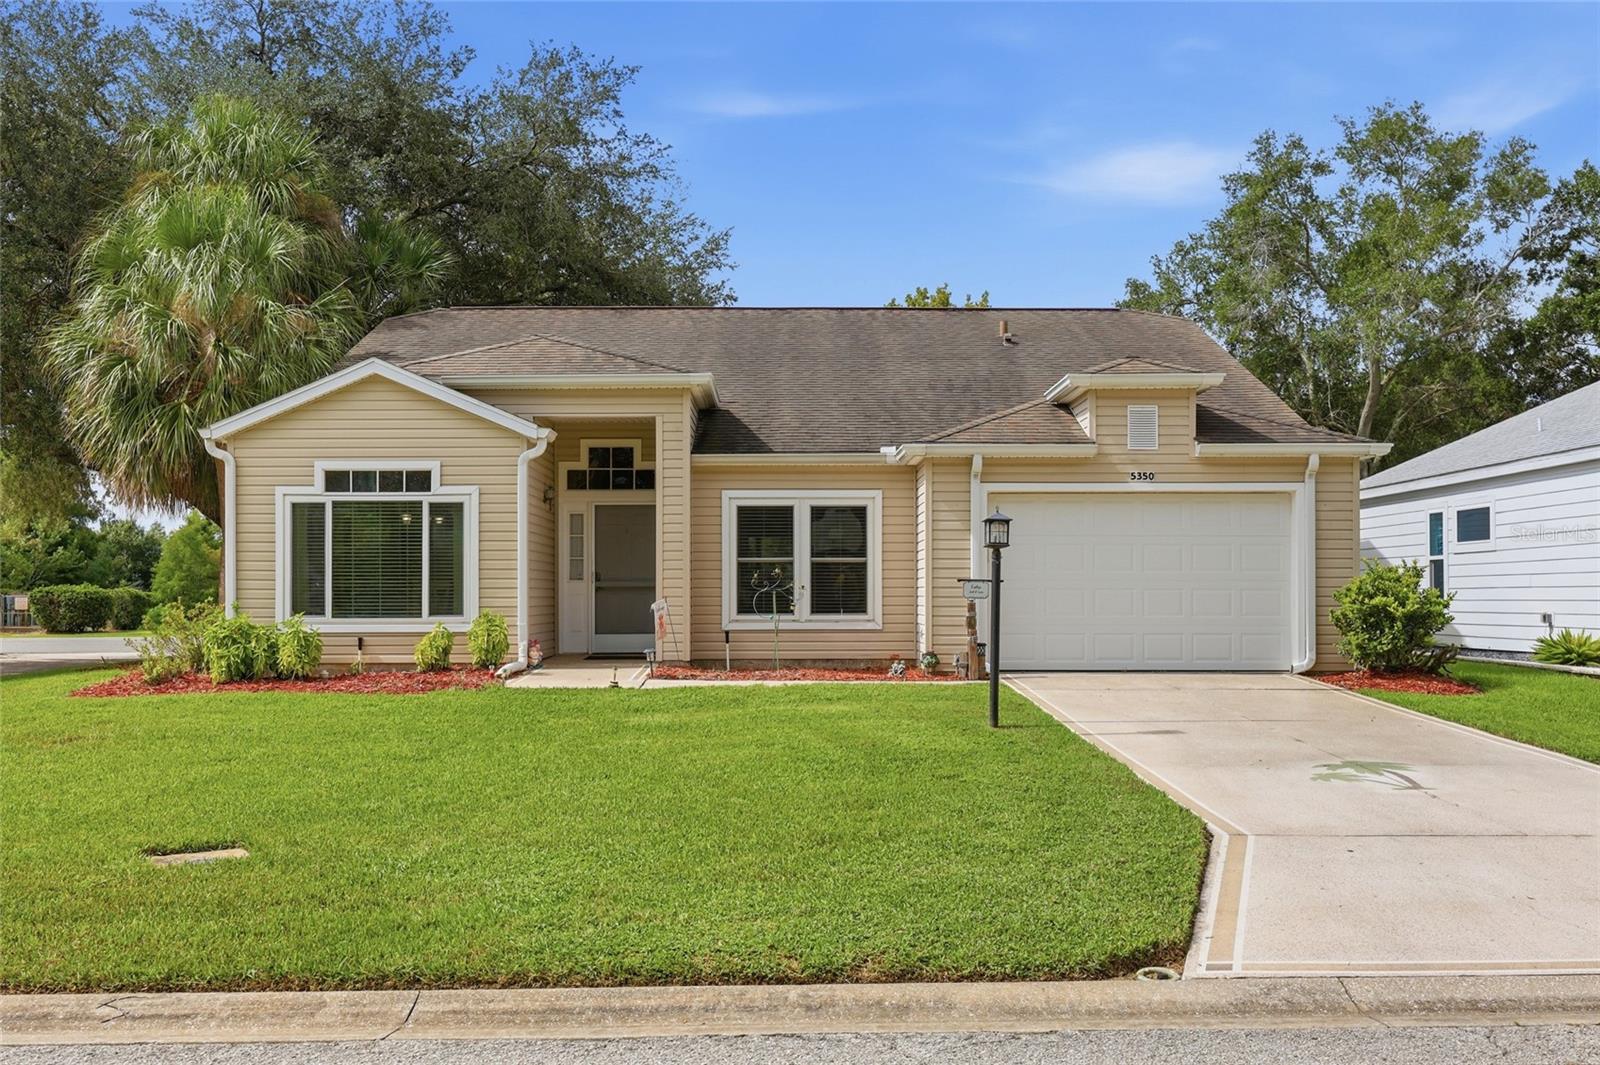
1507 NEW ABBEY AVELEESBURG, FL 34788SCOTTISH HIGHLANDS CONDO PH O · Single Family Residence
2Beds
2Baths
1,324Sq ft
0.18 acLot
1-carGarage
1991Built
About this home
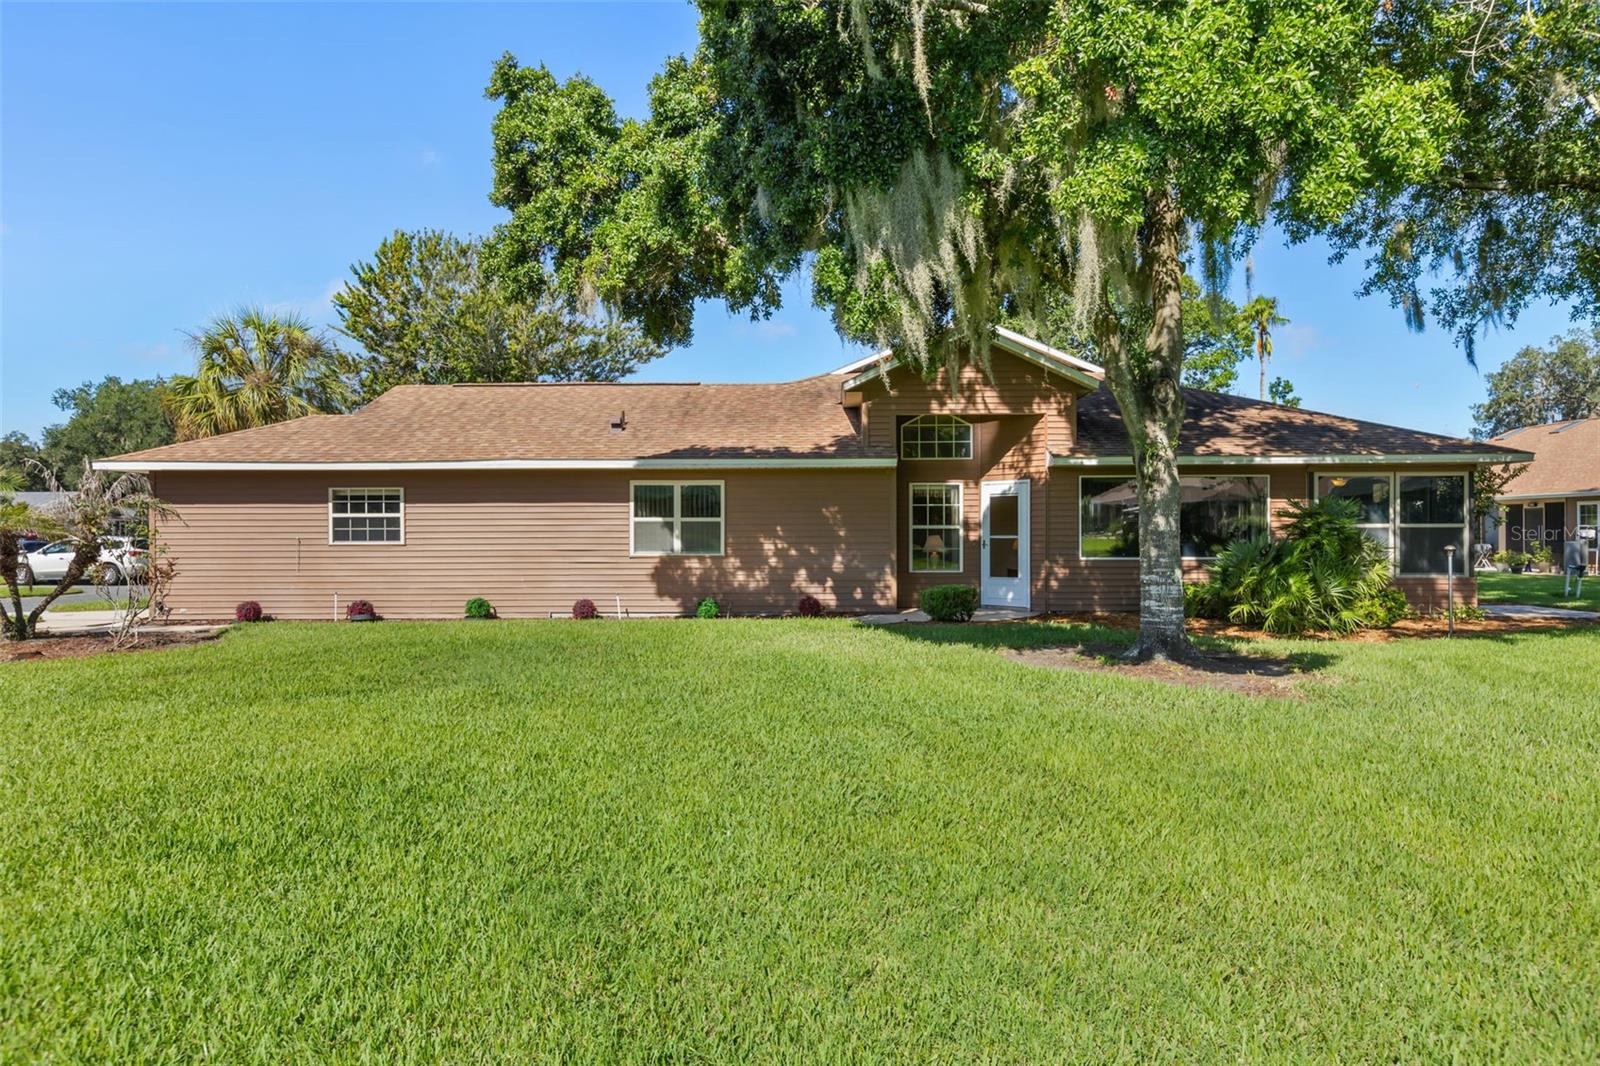
Under contract-accepting backup offers. You won’t believe this one—affordable, immaculate, and truly TURN-KEY if you please, or not! This popular Expanded Imperial model is filled with light, space, and thoughtful features that make everyday living easy and enjoyable. With two unusually large master suites, it’s a rare find in a 55+ community and perfect for hosting guests while maintaining privacy and comfort. Step inside and you’ll immediately notice the wide interior pocket doors throughout, designed for smooth flow and wheelchair accessibility. The bright, beautifully equipped kitchen is a…
Description as provided by the listing brokerage.
Highlights
- Private Yard
- Ceiling Fans(s)
- Eat-in Kitchen
- Open Floorplan
- Primary Bedroom Main Floor
- Stone Counters
- Window Treatments
- Garden
- Shingle
The details
StatusUnder contract
MLS #MFROM730555
Property typeSingle Family Residence
Year built1991
Lot size0.18 ac
Living area1,324 sq ft
Price per sq ft$162
HOA$215 / monthly
CDDNo
Taxes$3,360 (2025)
Garage1-car
StoriesOne
Days on market25
CountyLake
Flood zoneX (verify)
FurnishedFurnished
ListedAug 13, 2026
Features & property details
Interior
Full baths2
Half baths0
Rooms7
Additional roomsFlorida Room,Formal Dining Room Separate,Formal Living Room Separate,Storage Rooms
FlooringCeramic Tile
AppliancesDishwasher, Disposal, Dryer, Gas Water Heater, Range, Range Hood, Washer, Water Purifier
Interior featuresCeiling Fans(s), Eat-in Kitchen, Open Floorplan, Primary Bedroom Main Floor, Stone Counters, Window Treatments
LaundryIn Garage
FireplaceNo
WindowsBlinds, Drapes, Rods
CoolingCentral Air
HeatingCentral, Natural Gas
In-law suite0
Exterior & lot
Exterior featuresPrivate Yard
ViewGarden
Lot featuresPaved
Lot dimensions75x100
FacesSouth
Road surfaceAsphalt
Construction
ConstructionVinyl Siding, Frame
FoundationSlab
RoofShingle
Living area sourcePublic Records
Building area (sq ft)1,556
Parking
GarageYes
Attached garageYes
Garage dimensions21x18
CarportNo
Parking featuresGarage Door Opener, Ground Level, Oversized, Workshop in Garage
Pool & water
Waterfront feet0
Community & HOA
AssociationDenise
HOA fee$215
HOA frequencyMonthly
Fee includesCable TV, Common Area Taxes, Pool, Escrow Reserves Fund, Fidelity Bond, Internet, Management, Private Road, Recreational Facilities, Sewer
AmenitiesCable TV, Clubhouse, Fence Restrictions, Fitness Center, Pickleball Court(s), Pool, Recreation Facilities, Shuffleboard Court, Spa/Hot Tub, Storage, Tennis Court(s), Vehicle Restrictions
Fee requirementRequired
Approval required1
Total monthly fees$215
Total annual fees$2,580
Community featuresBuyer Approval Required, Clubhouse, Community Mailbox, Deed Restrictions, Golf Carts OK, Pool, Tennis Court(s)
55+ communityYes
PetsBreed Restrictions, Cats OK, Dogs OK, Size Limit, Yes
Pet restrictionsSee Web Site some exceptions
Pet sizeSmall (16-35 Lbs.)
Minimum lease3 Months
Lease restrictions1
Lease notesApp Fee
Utilities & efficiency
UtilitiesCable Connected, Electricity Connected, Natural Gas Connected, Phone Available, Sewer Connected, Underground Utilities
SewerPrivate Sewer
Water sourcePublic
Financial & terms
CDD0
Tax year2,025
Homestead0
Listing termsCash, Conventional, Fha
OwnershipFee Simple
Special conditionsNone
PossessionClose Of Escrow
Home warrantyYes
ZoningR-6
OccupantVacant
MLS area34788 - Leesburg / Haines Creek
Where it sits
Approximate location shown. Exact address available on request per listing brokerage.
More like this
Stellar MLSMLS# MFROM730555Listing courtesy of COLDWELL BANKER VANGUARD EDGE REALTYLast updated Sep 14, 2026, 8:18 AM